← Back to Work
Jambes Genie
2026NamurBelgiumHousingOfficeSportsUrban planning
images/animations © BOCO studio
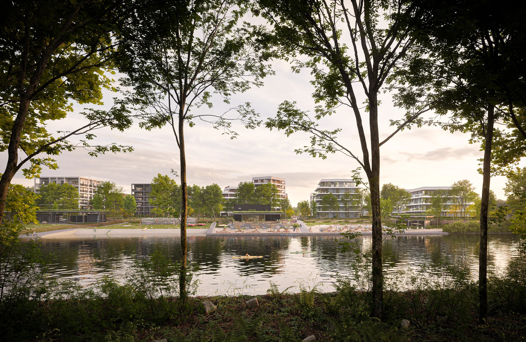
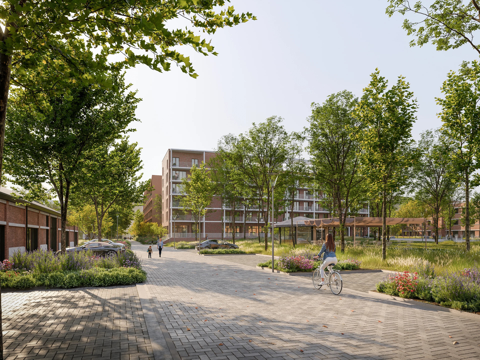
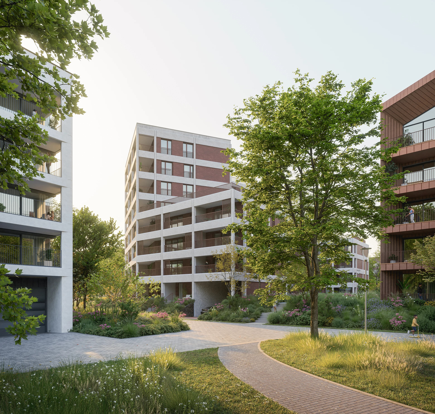
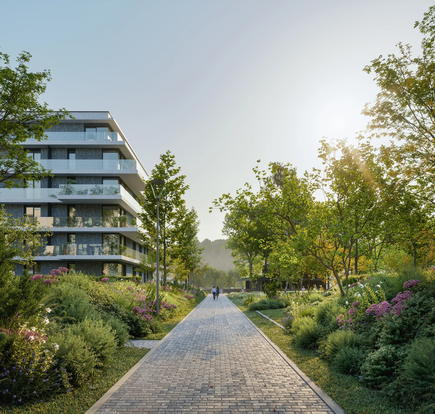
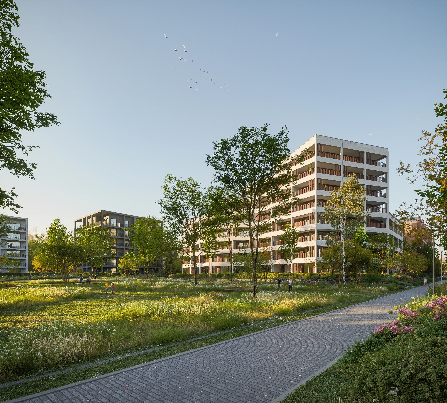
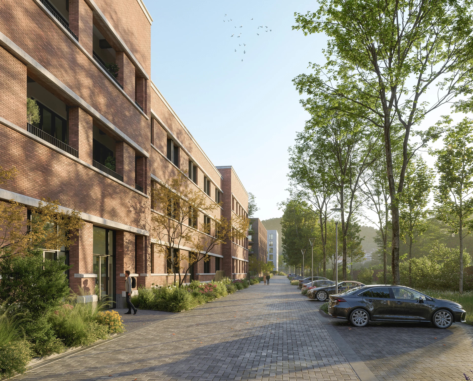
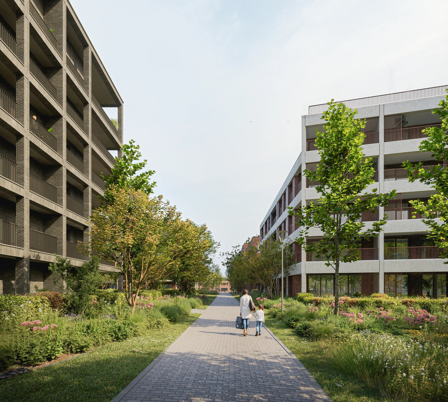
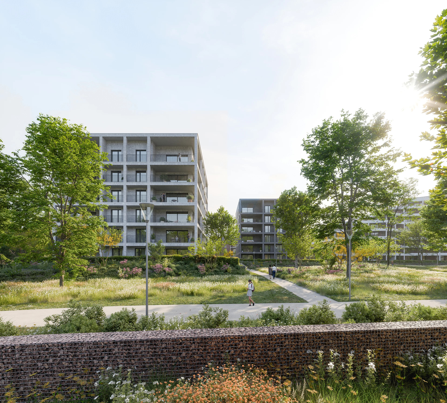
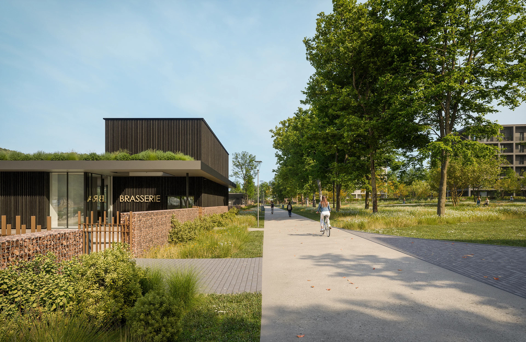
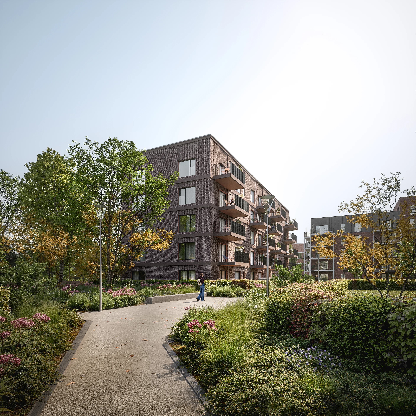
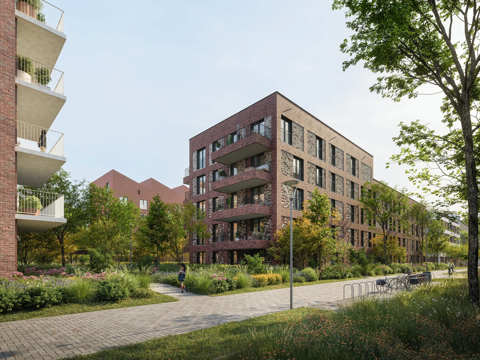
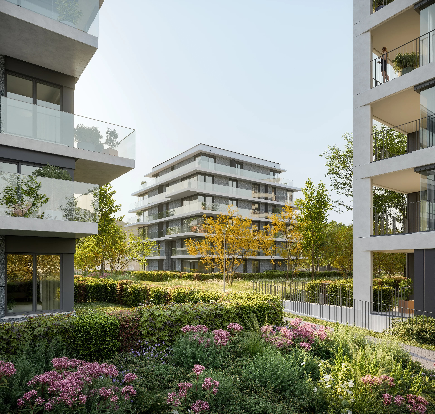
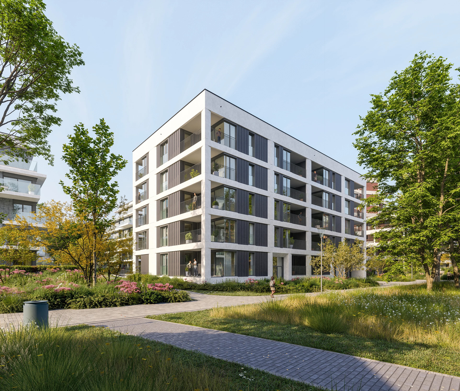
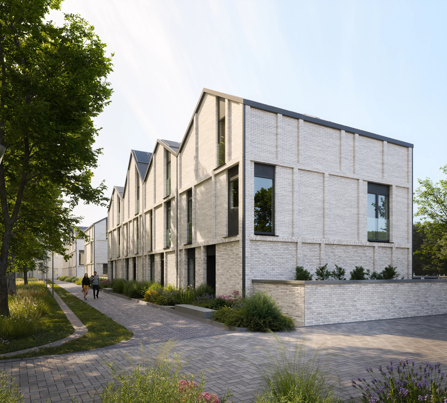
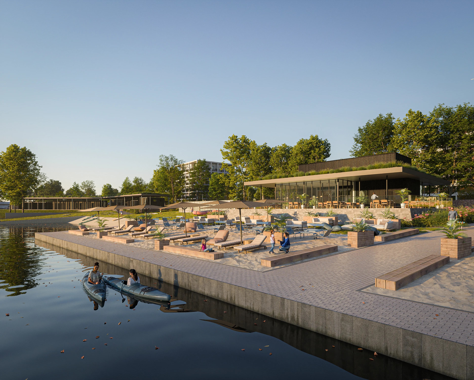
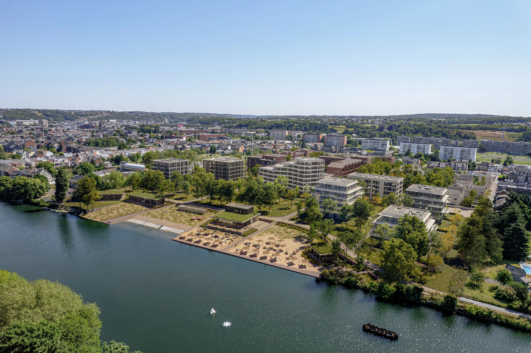
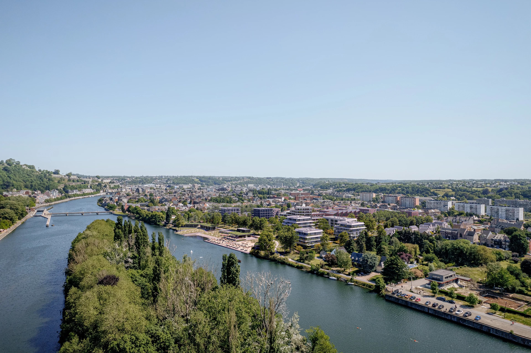
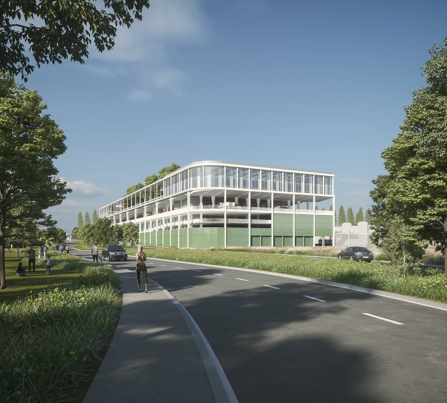
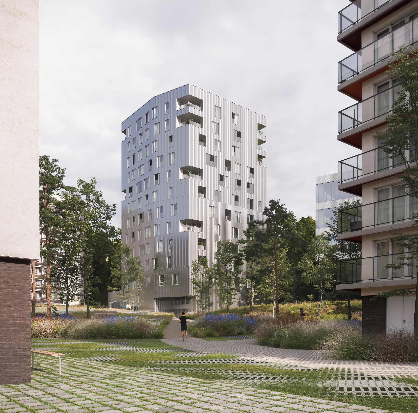
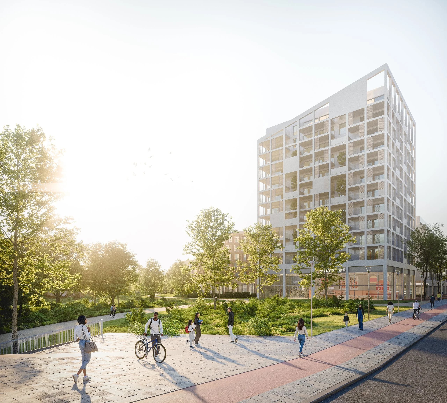
Redevelopment of the former Génie military barracks in Jambes (Namur), on roughly 9 hectares along the Meuse, into a new mixed-use district. Masterplan by BAEB and Urban Platform for developer Thomas & Piron: around 445 dwellings, retail and public spaces, including the former parade ground reimagined as a mineral plaza. 3D visualization by BOCO Studio.
- Architect
- BAEB
- Co-architect
- Urban Platform
- Client
- Thomas & Piron Bâtiment
- Landscape architect
- OMGEVING
Other Projects
Peterbos_17_18
EHPAD_WEPPES
SALLE GYM Lille
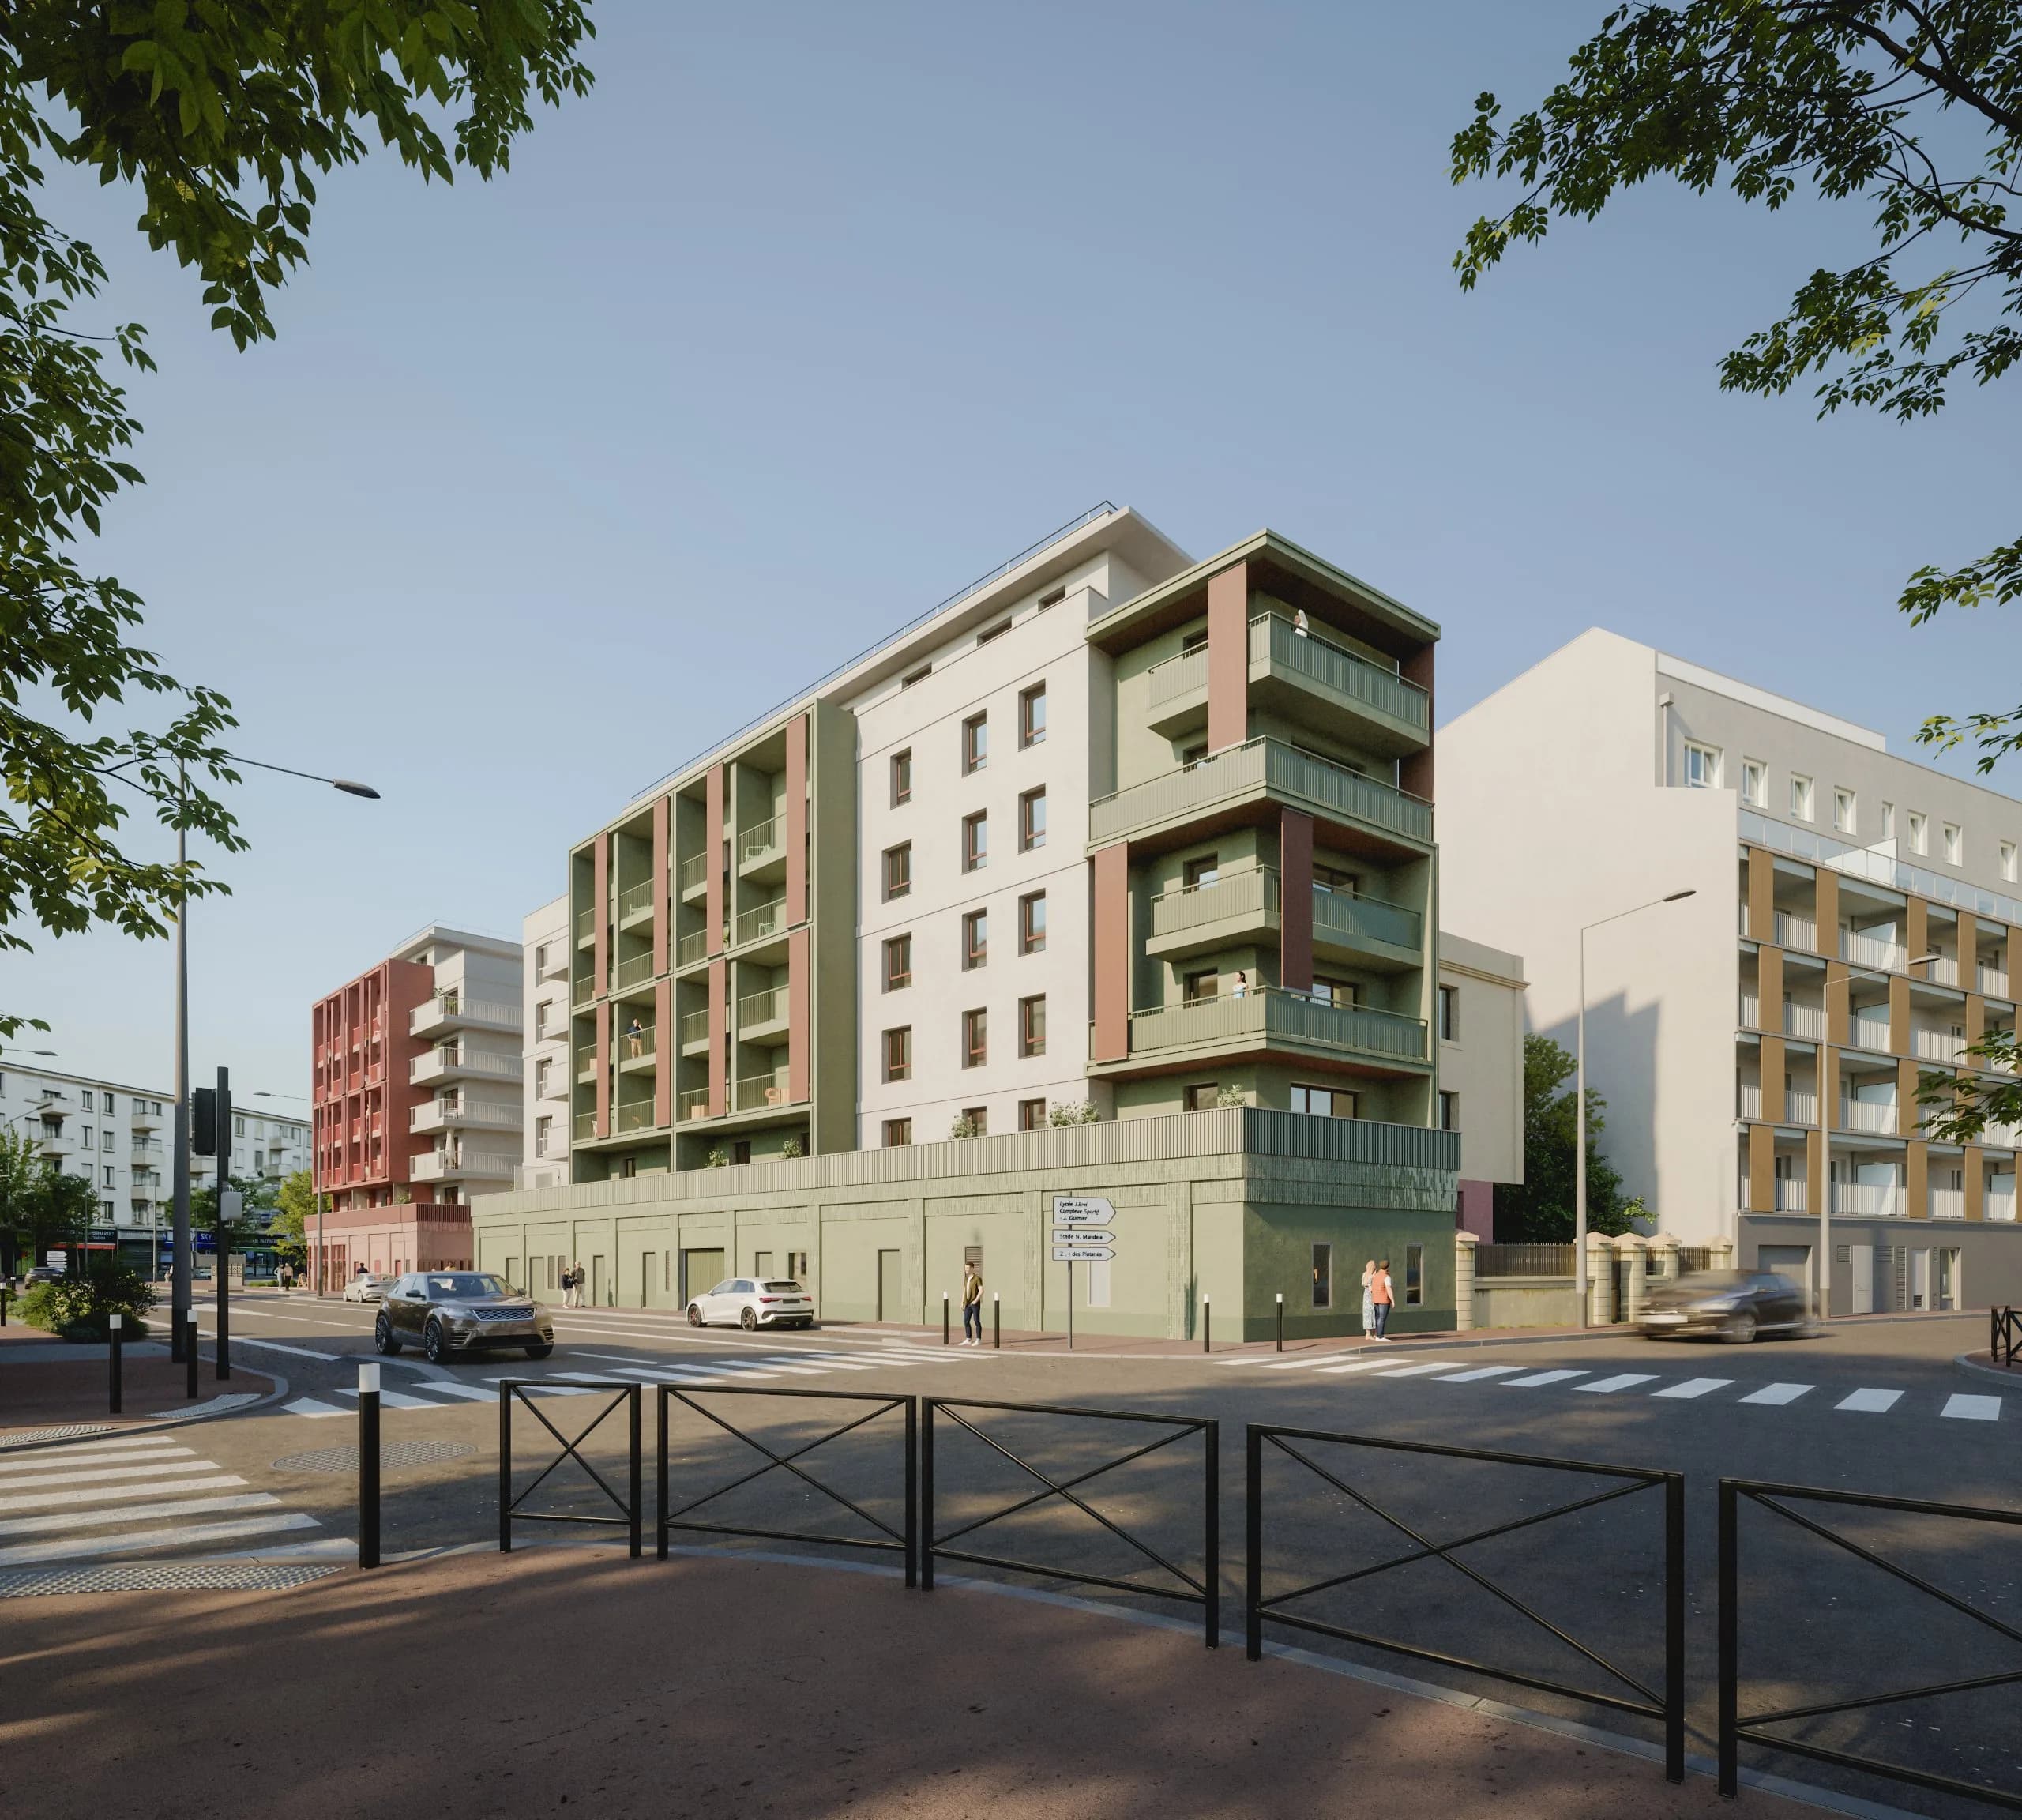
CHABROL_T2
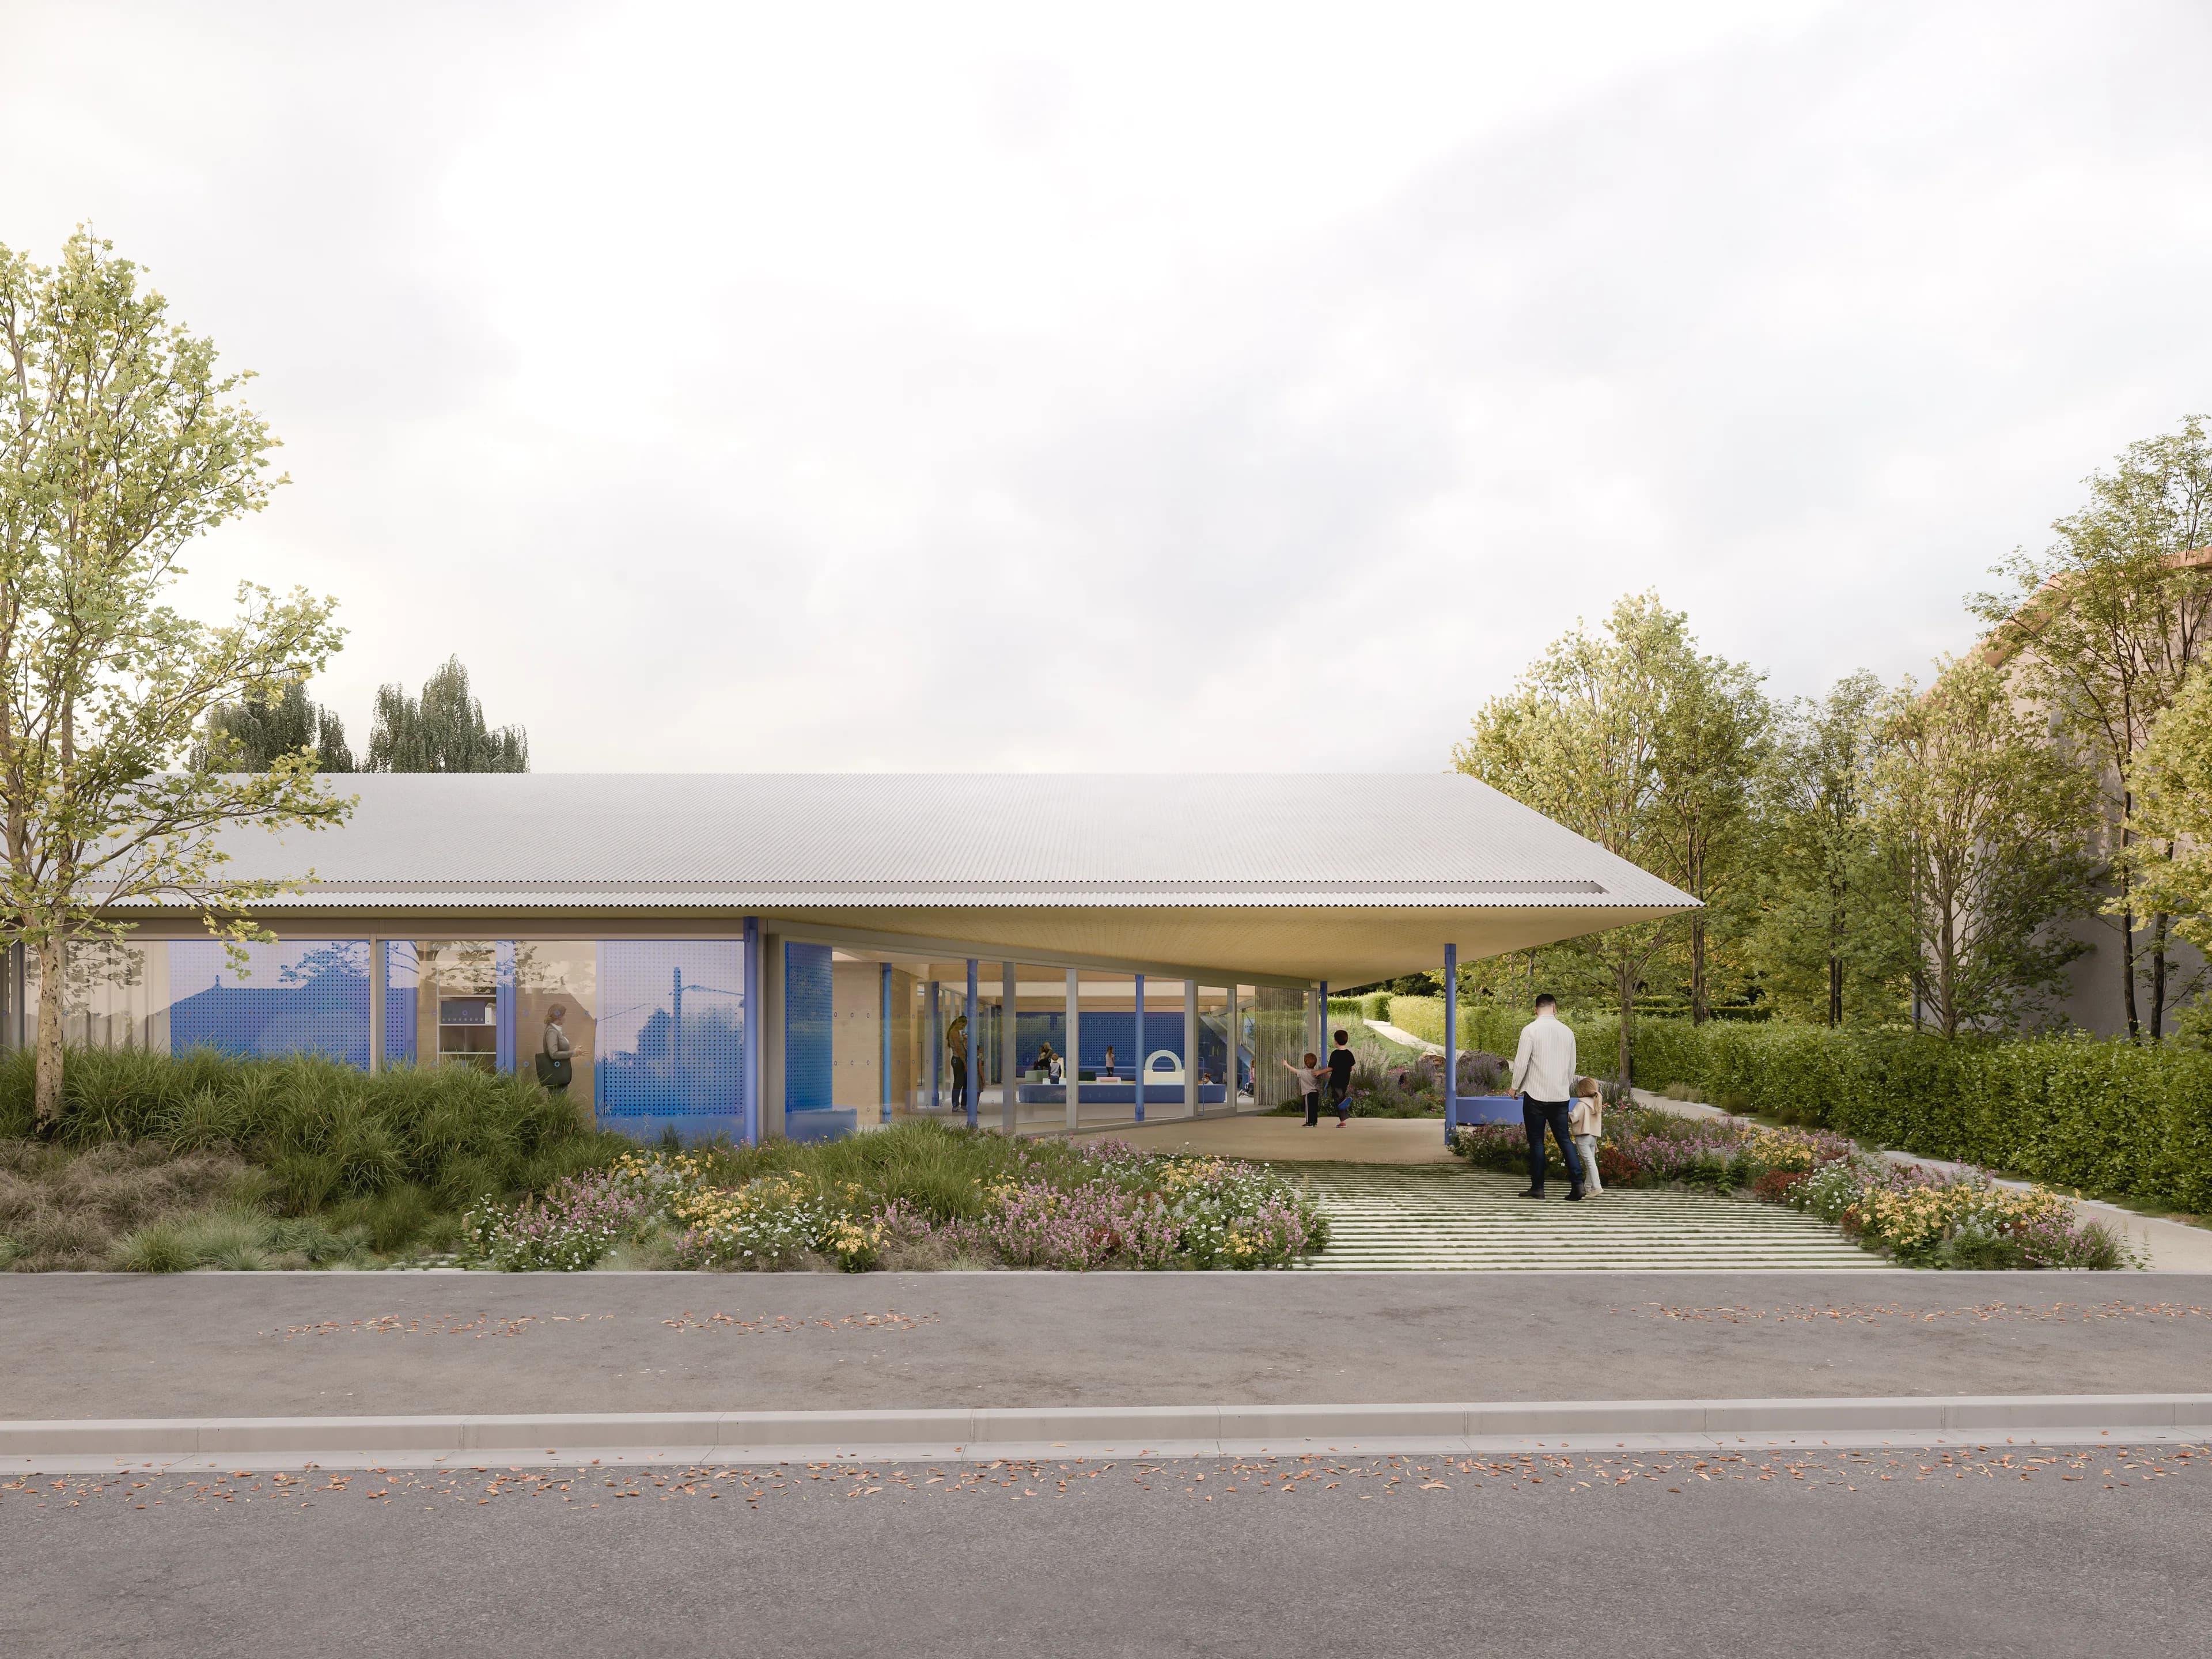
BRUNOY
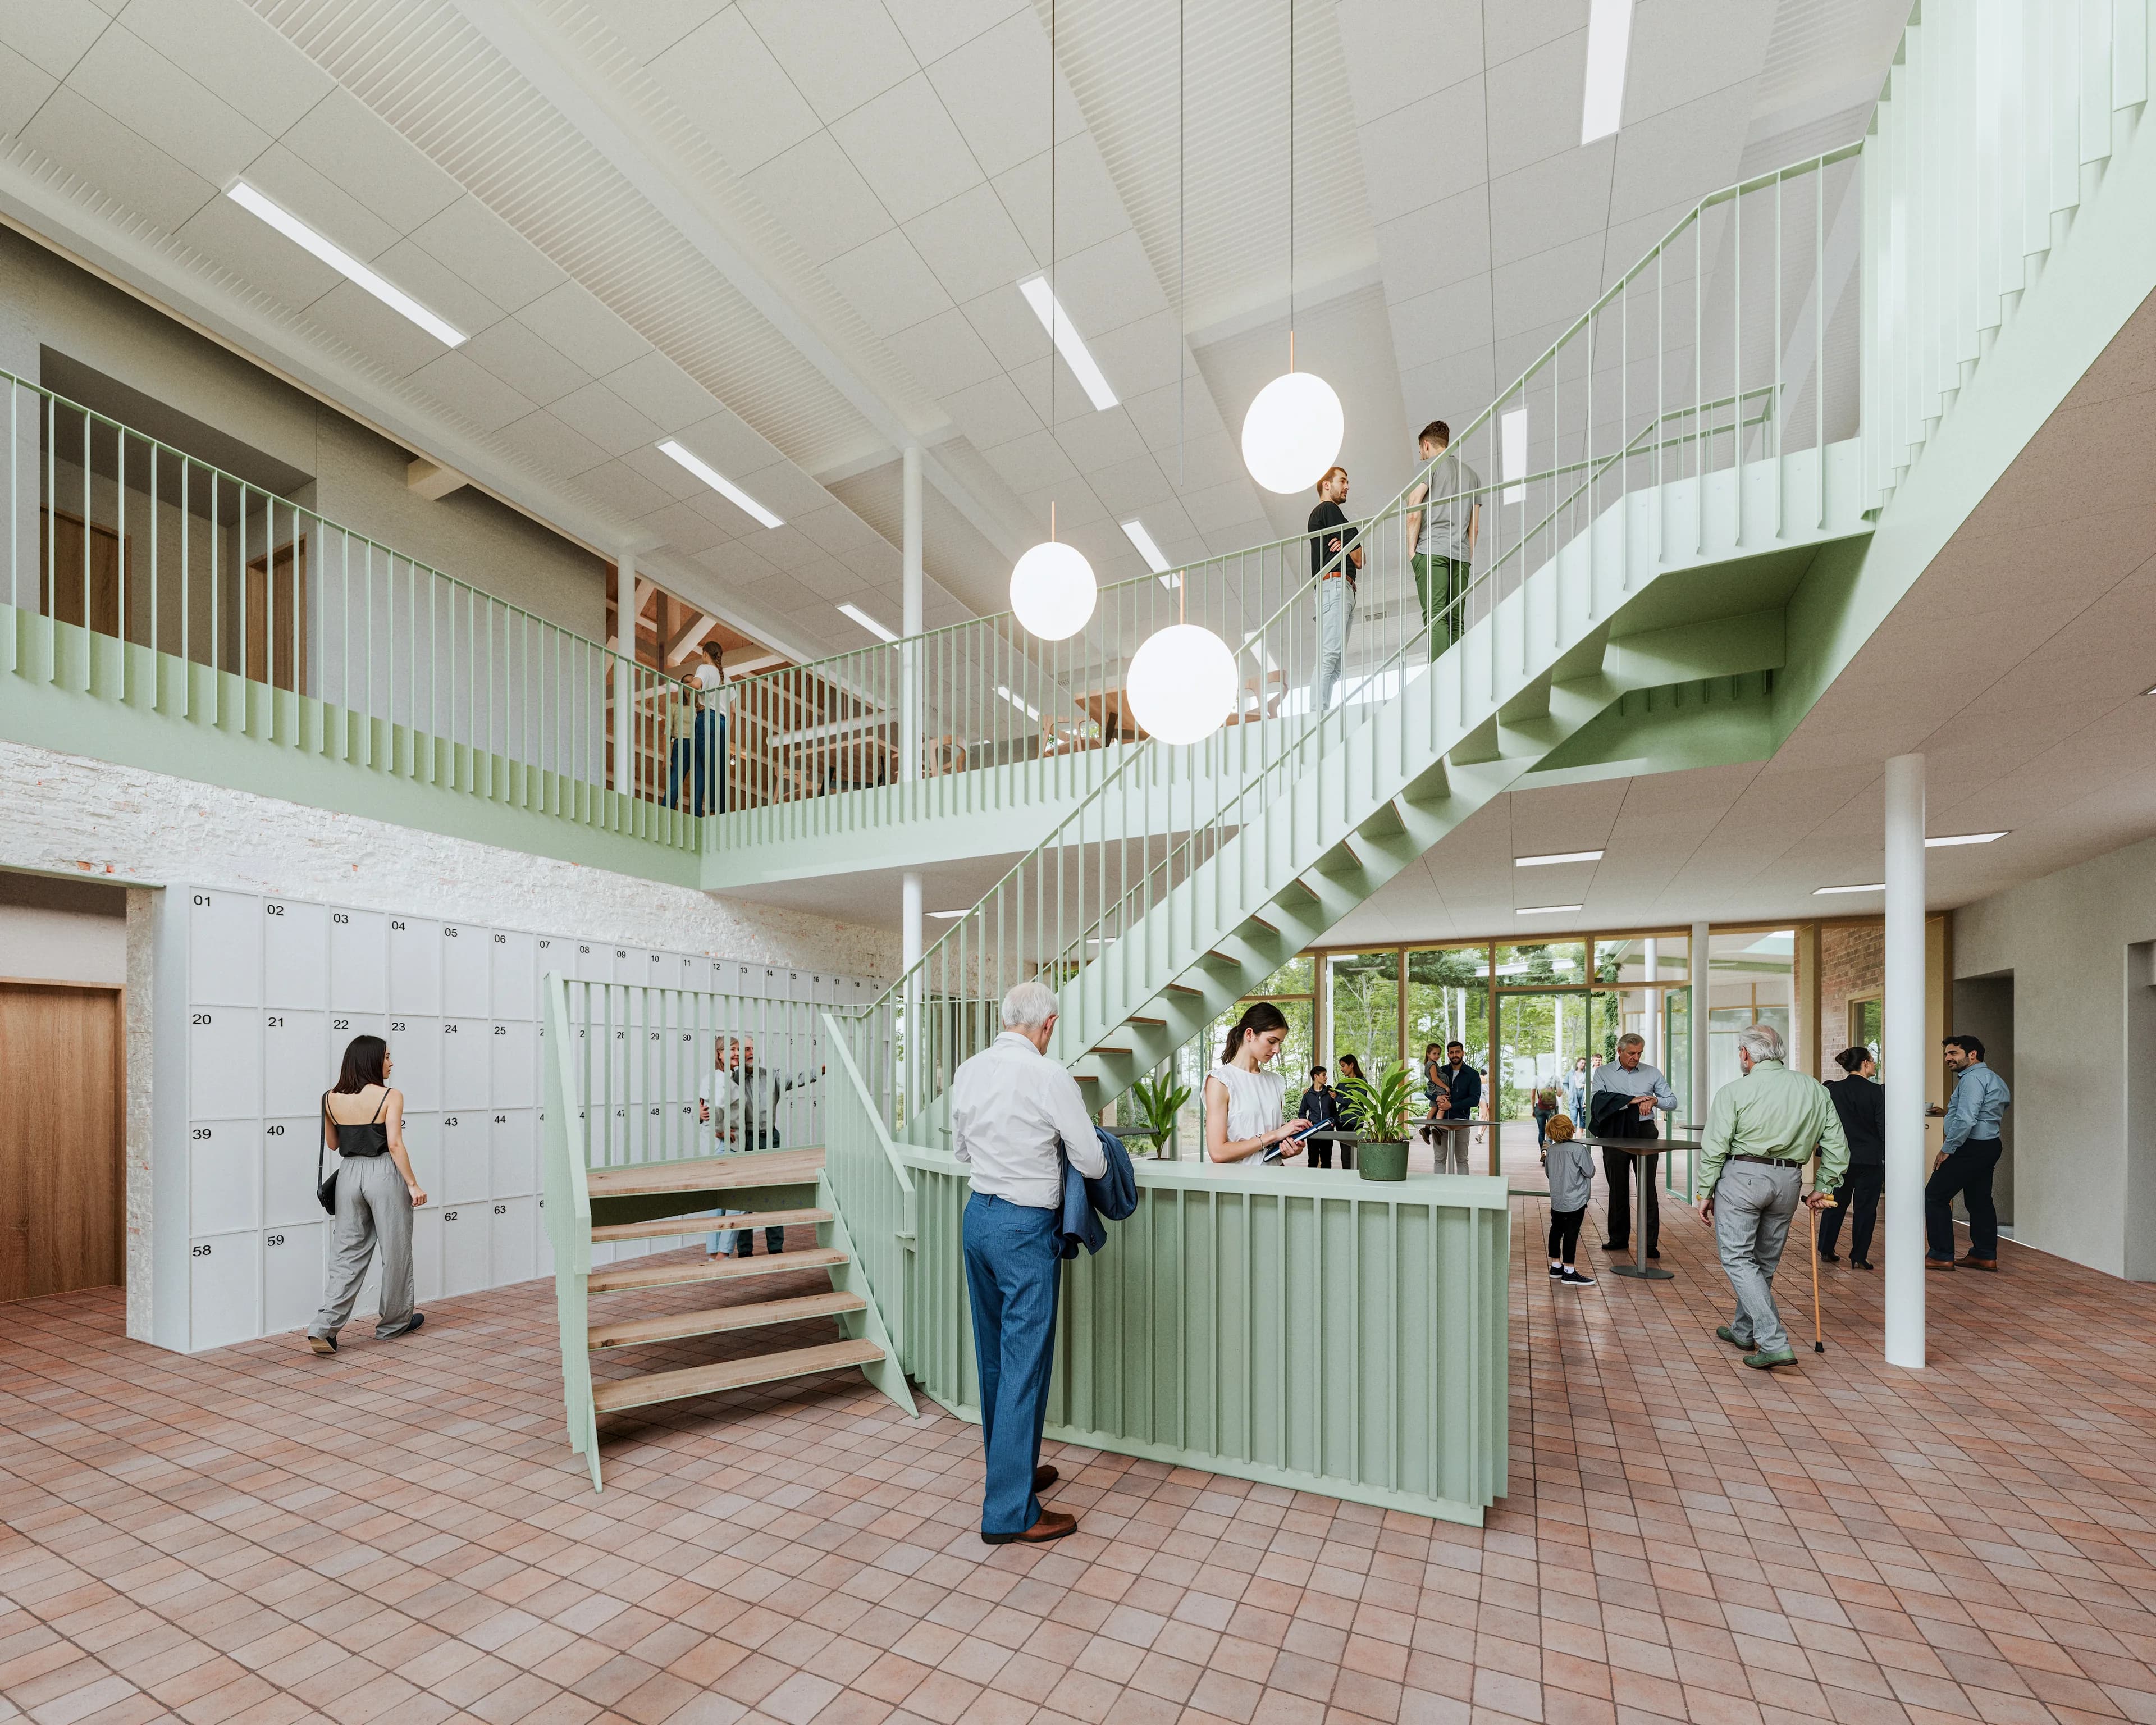
KERK
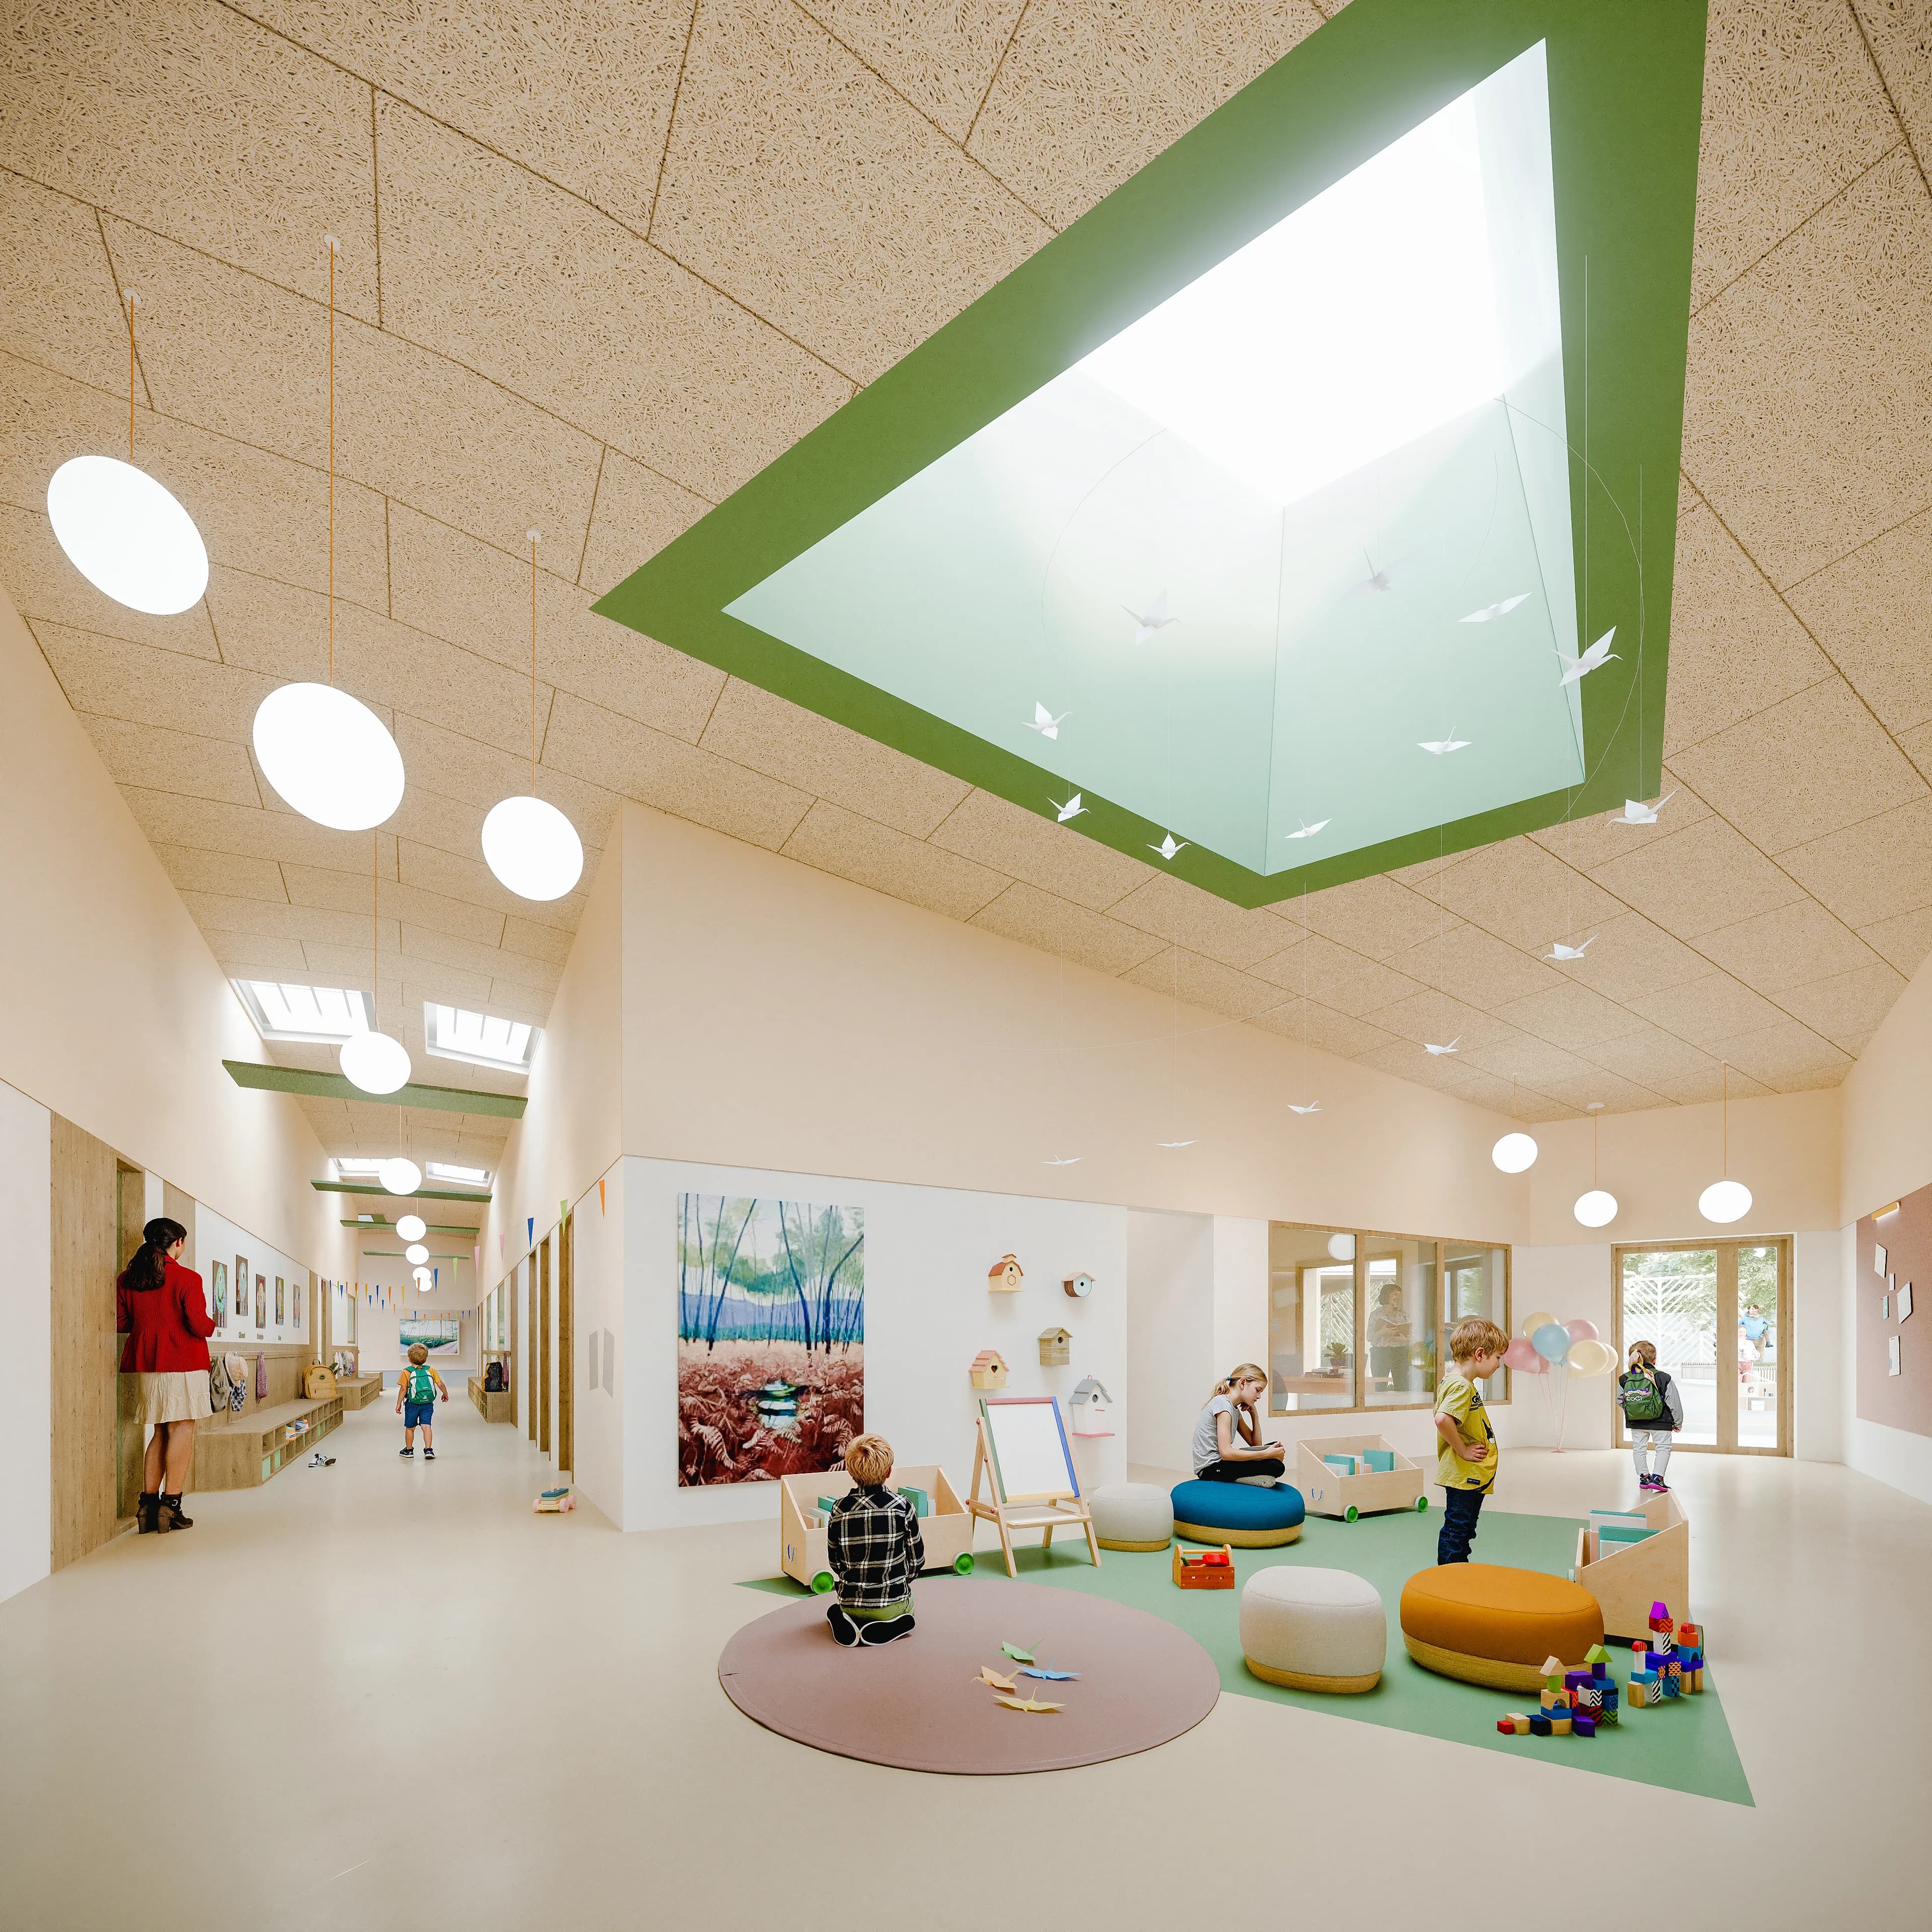
HAILLAN
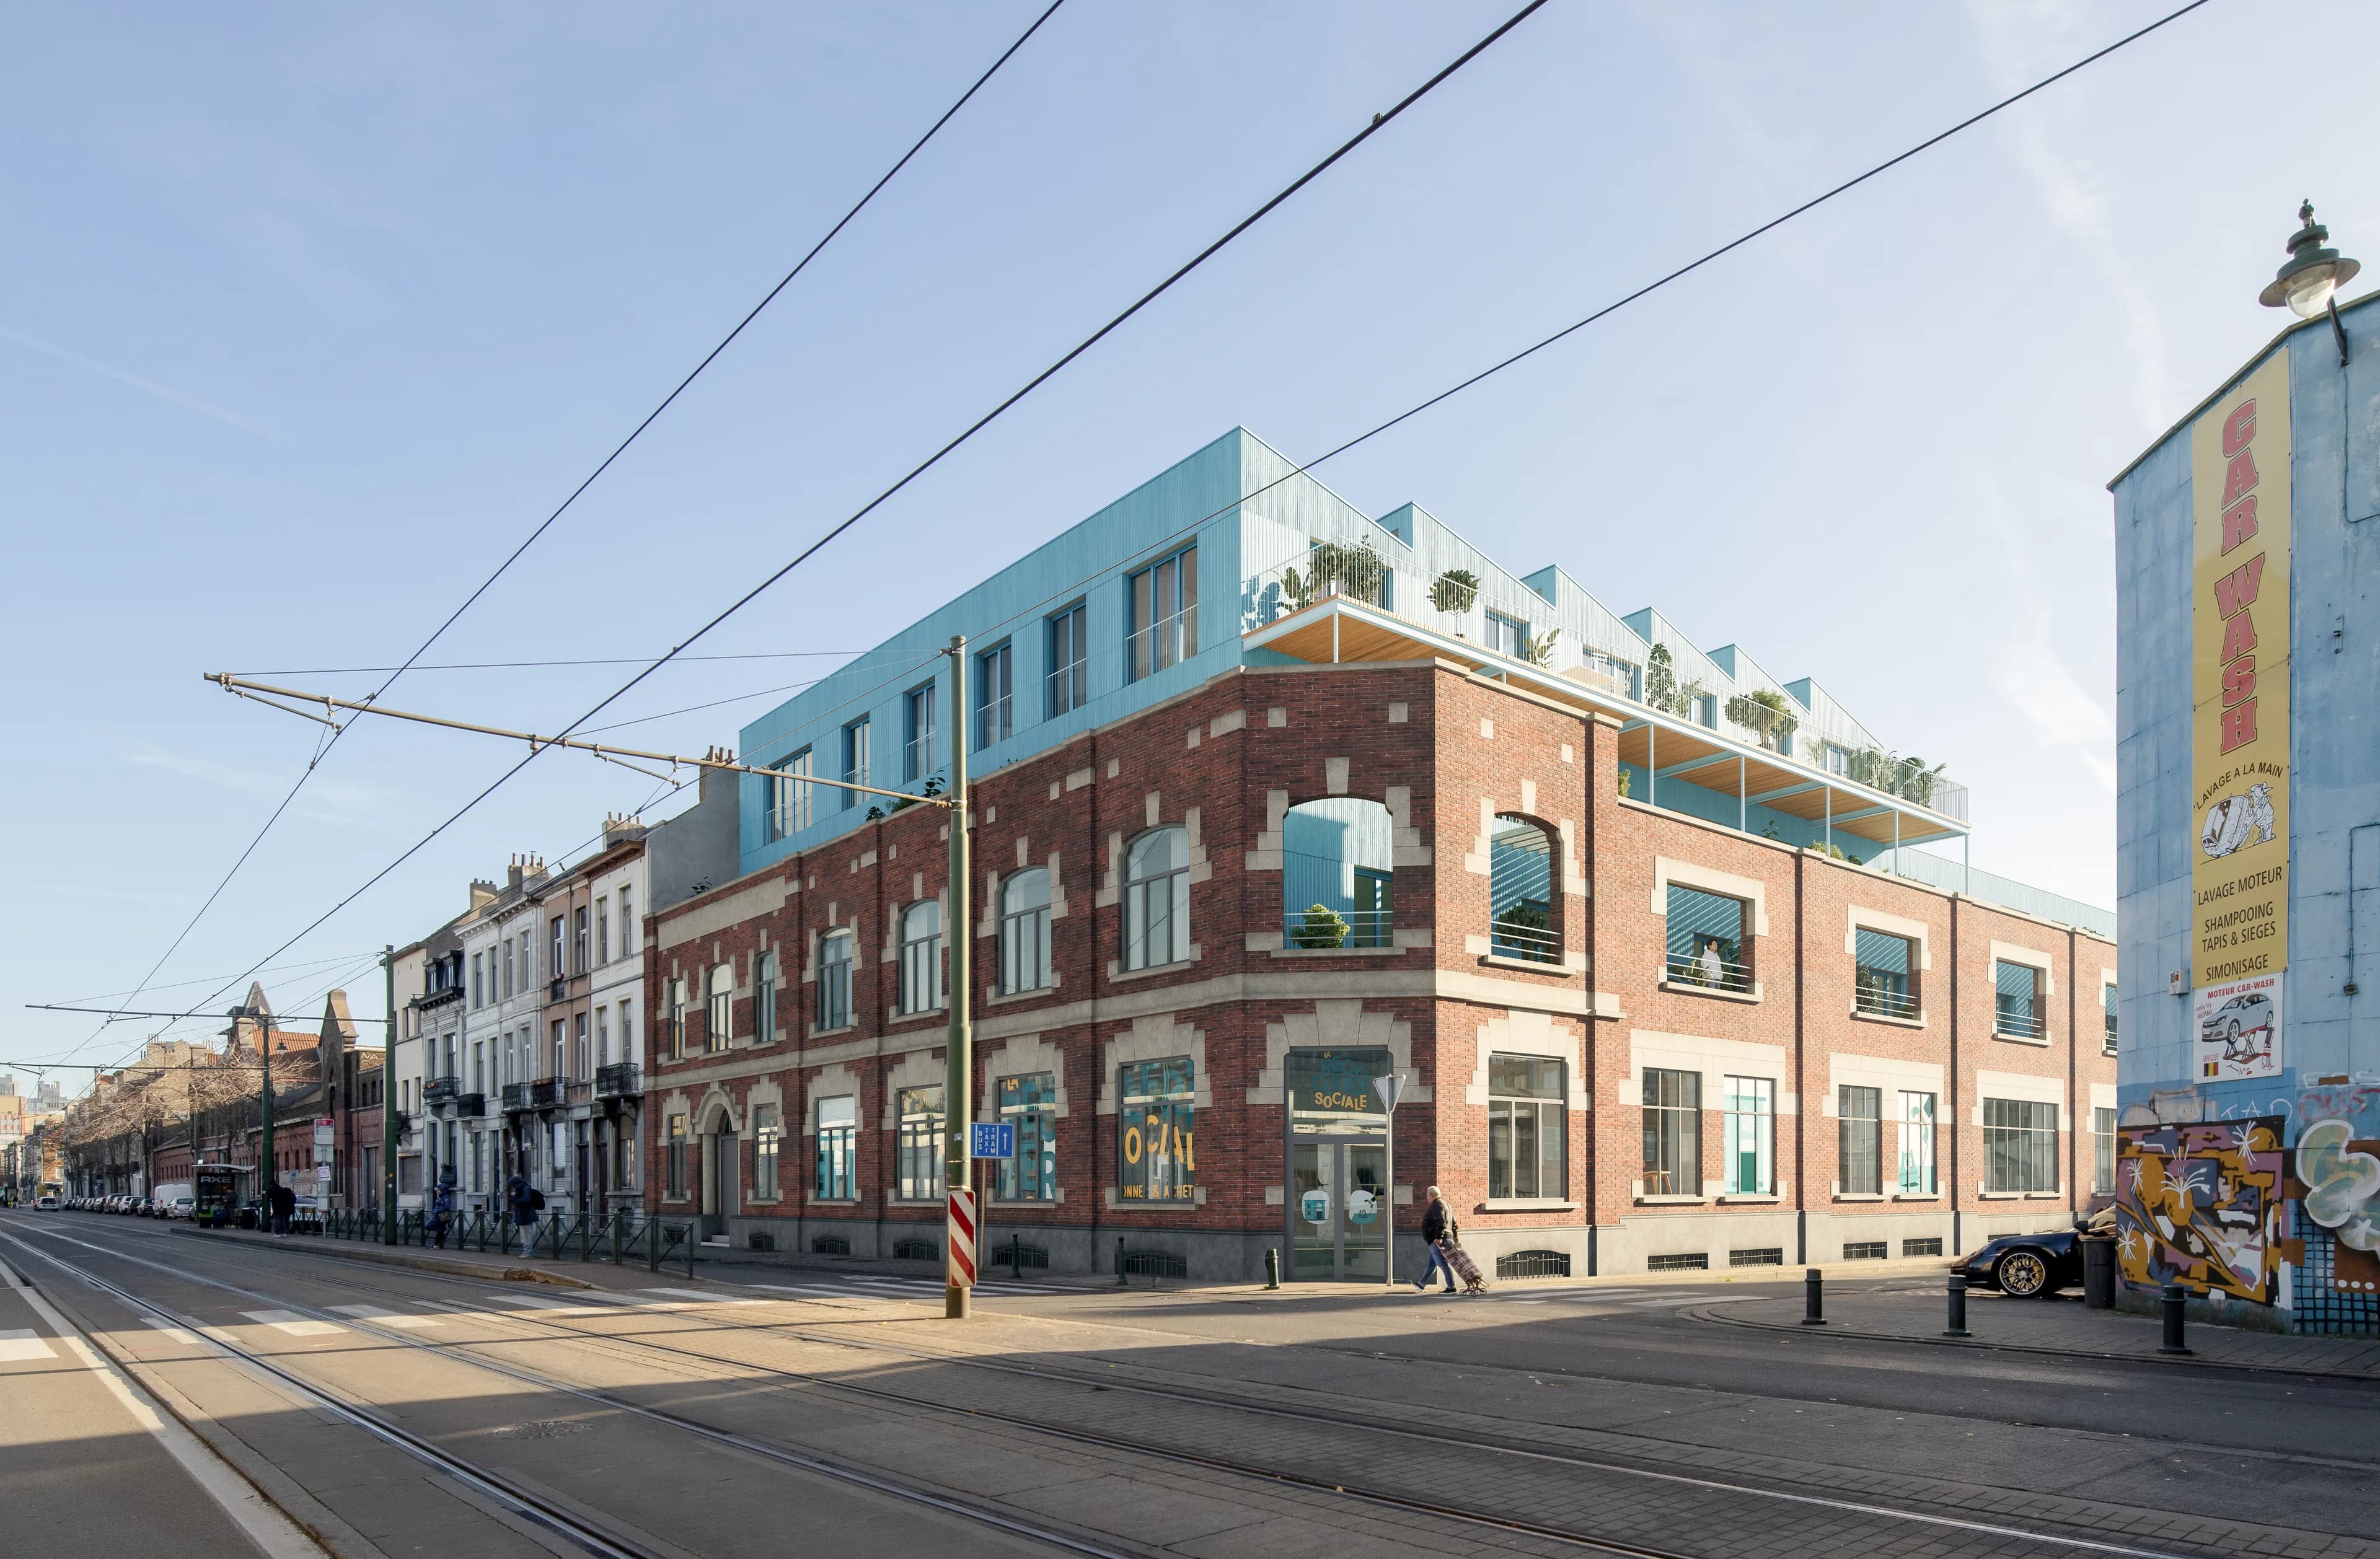
BELGRADE
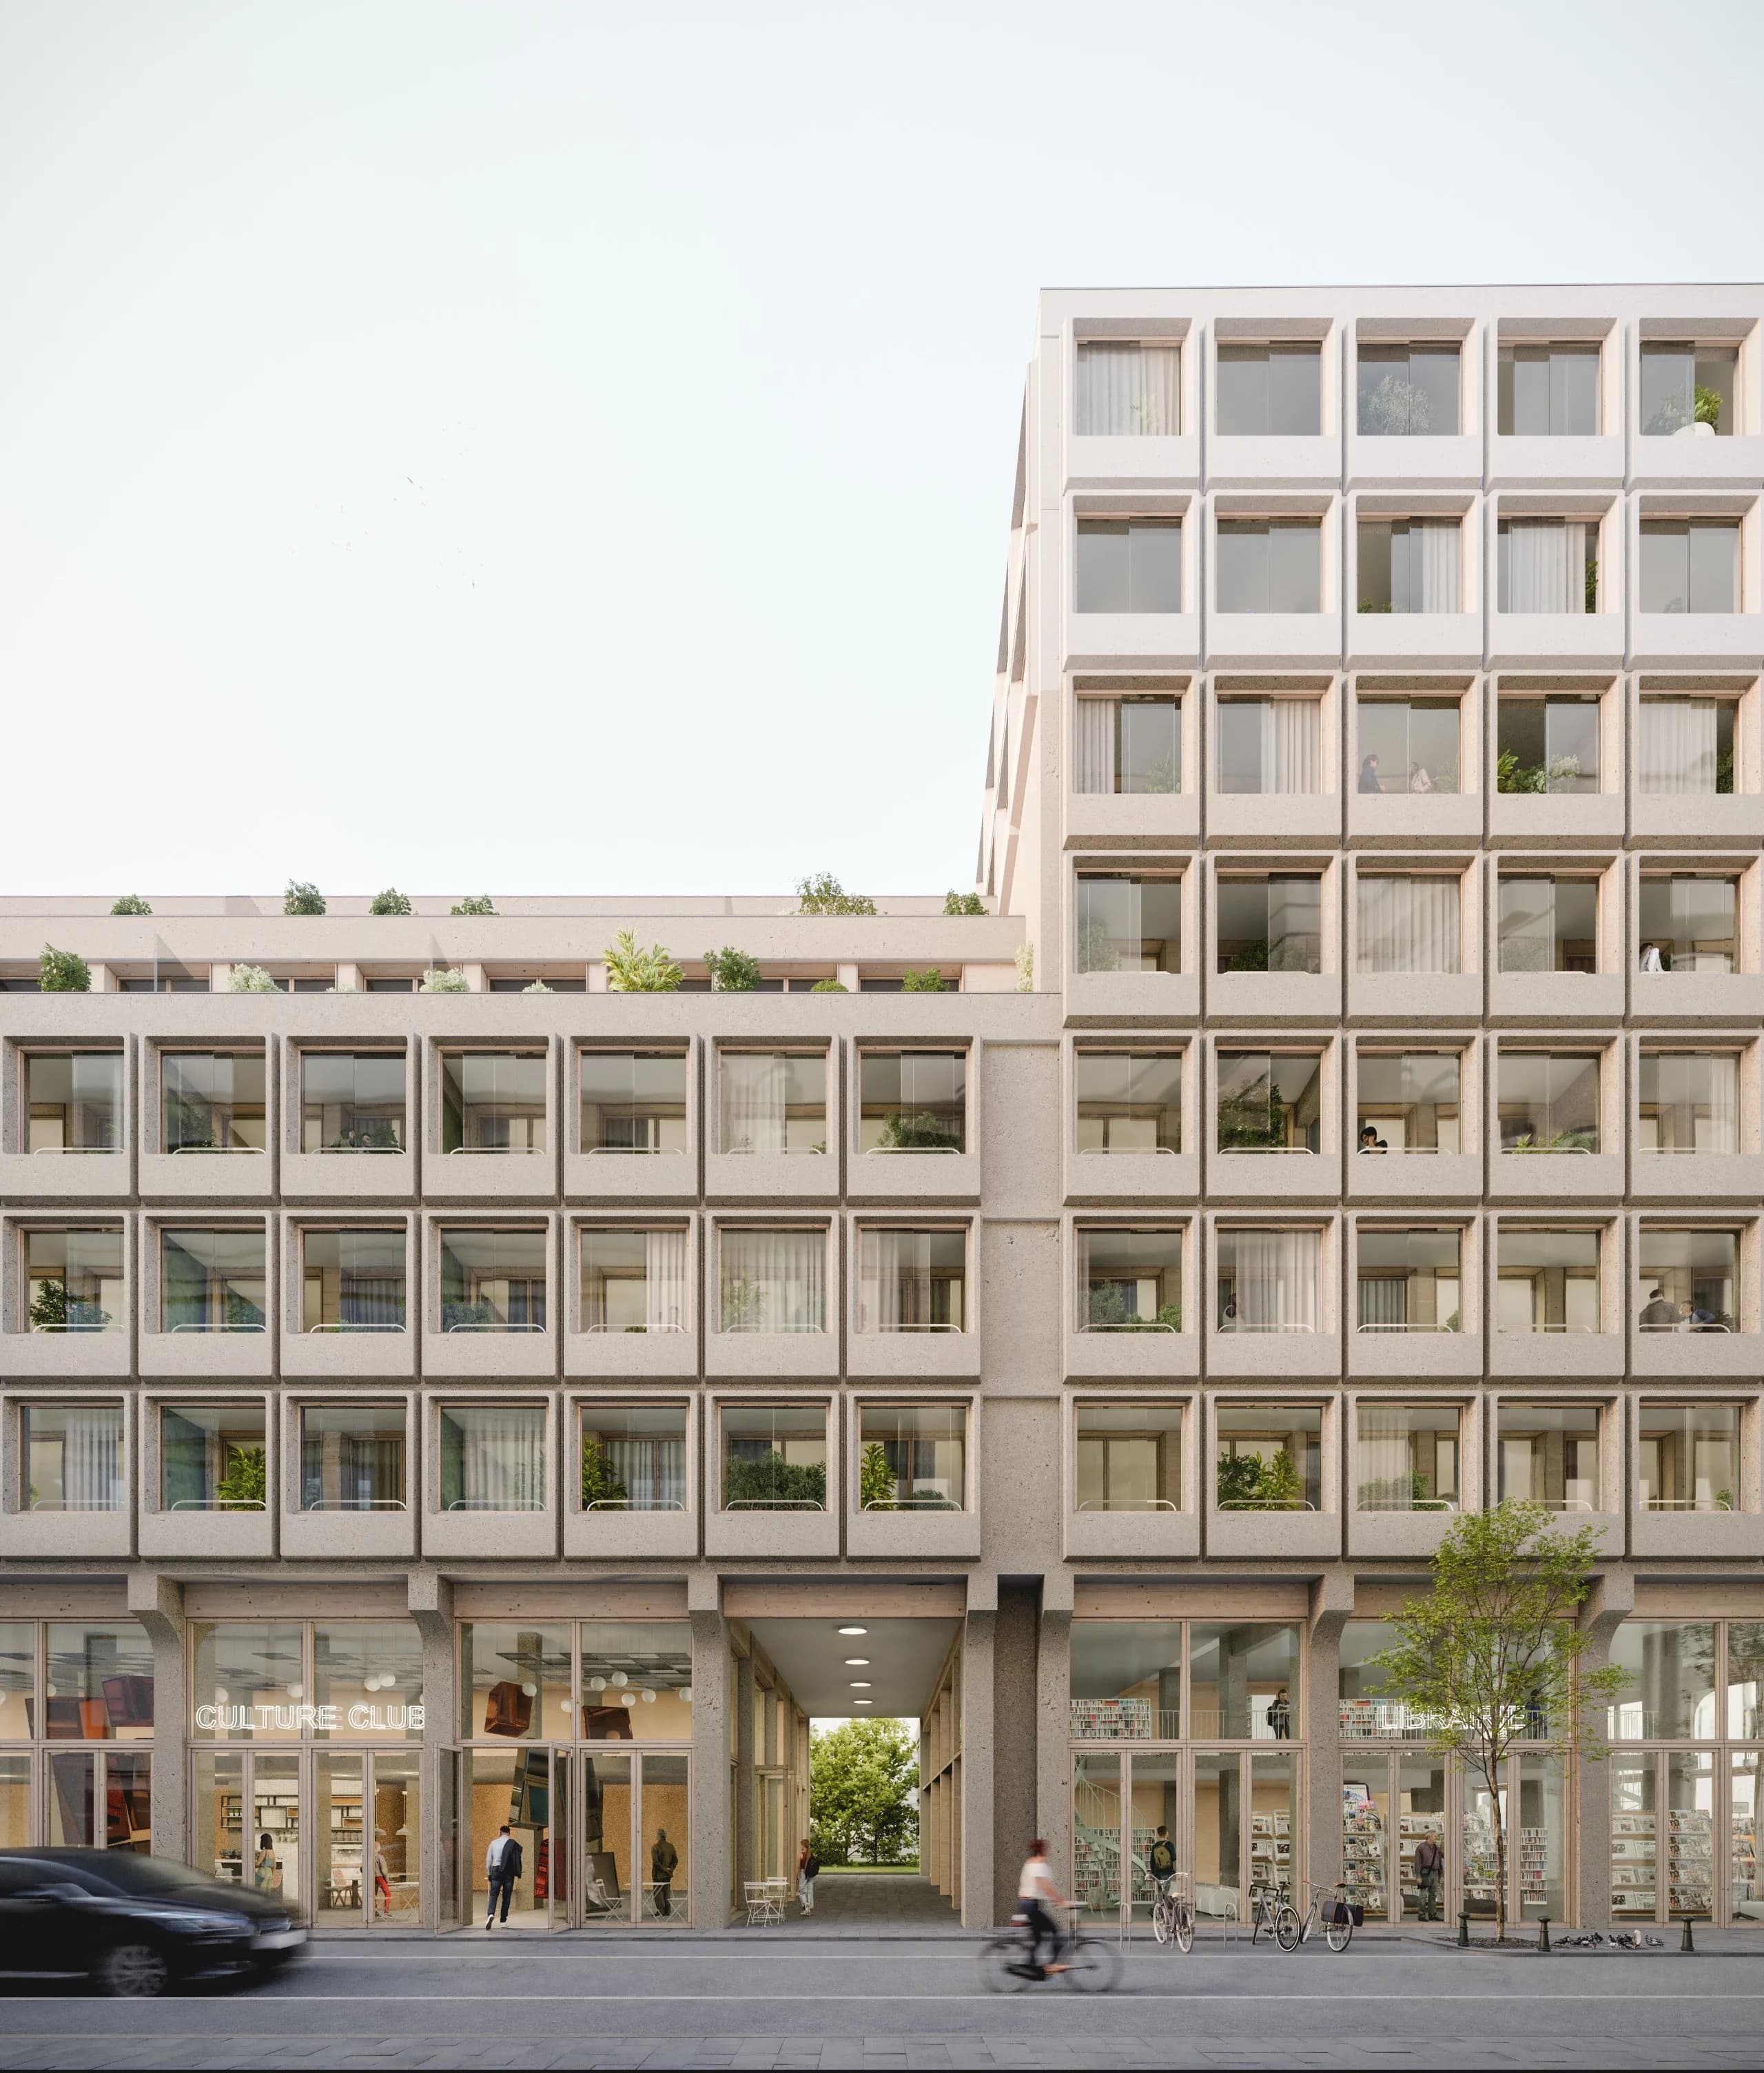
LUX_46
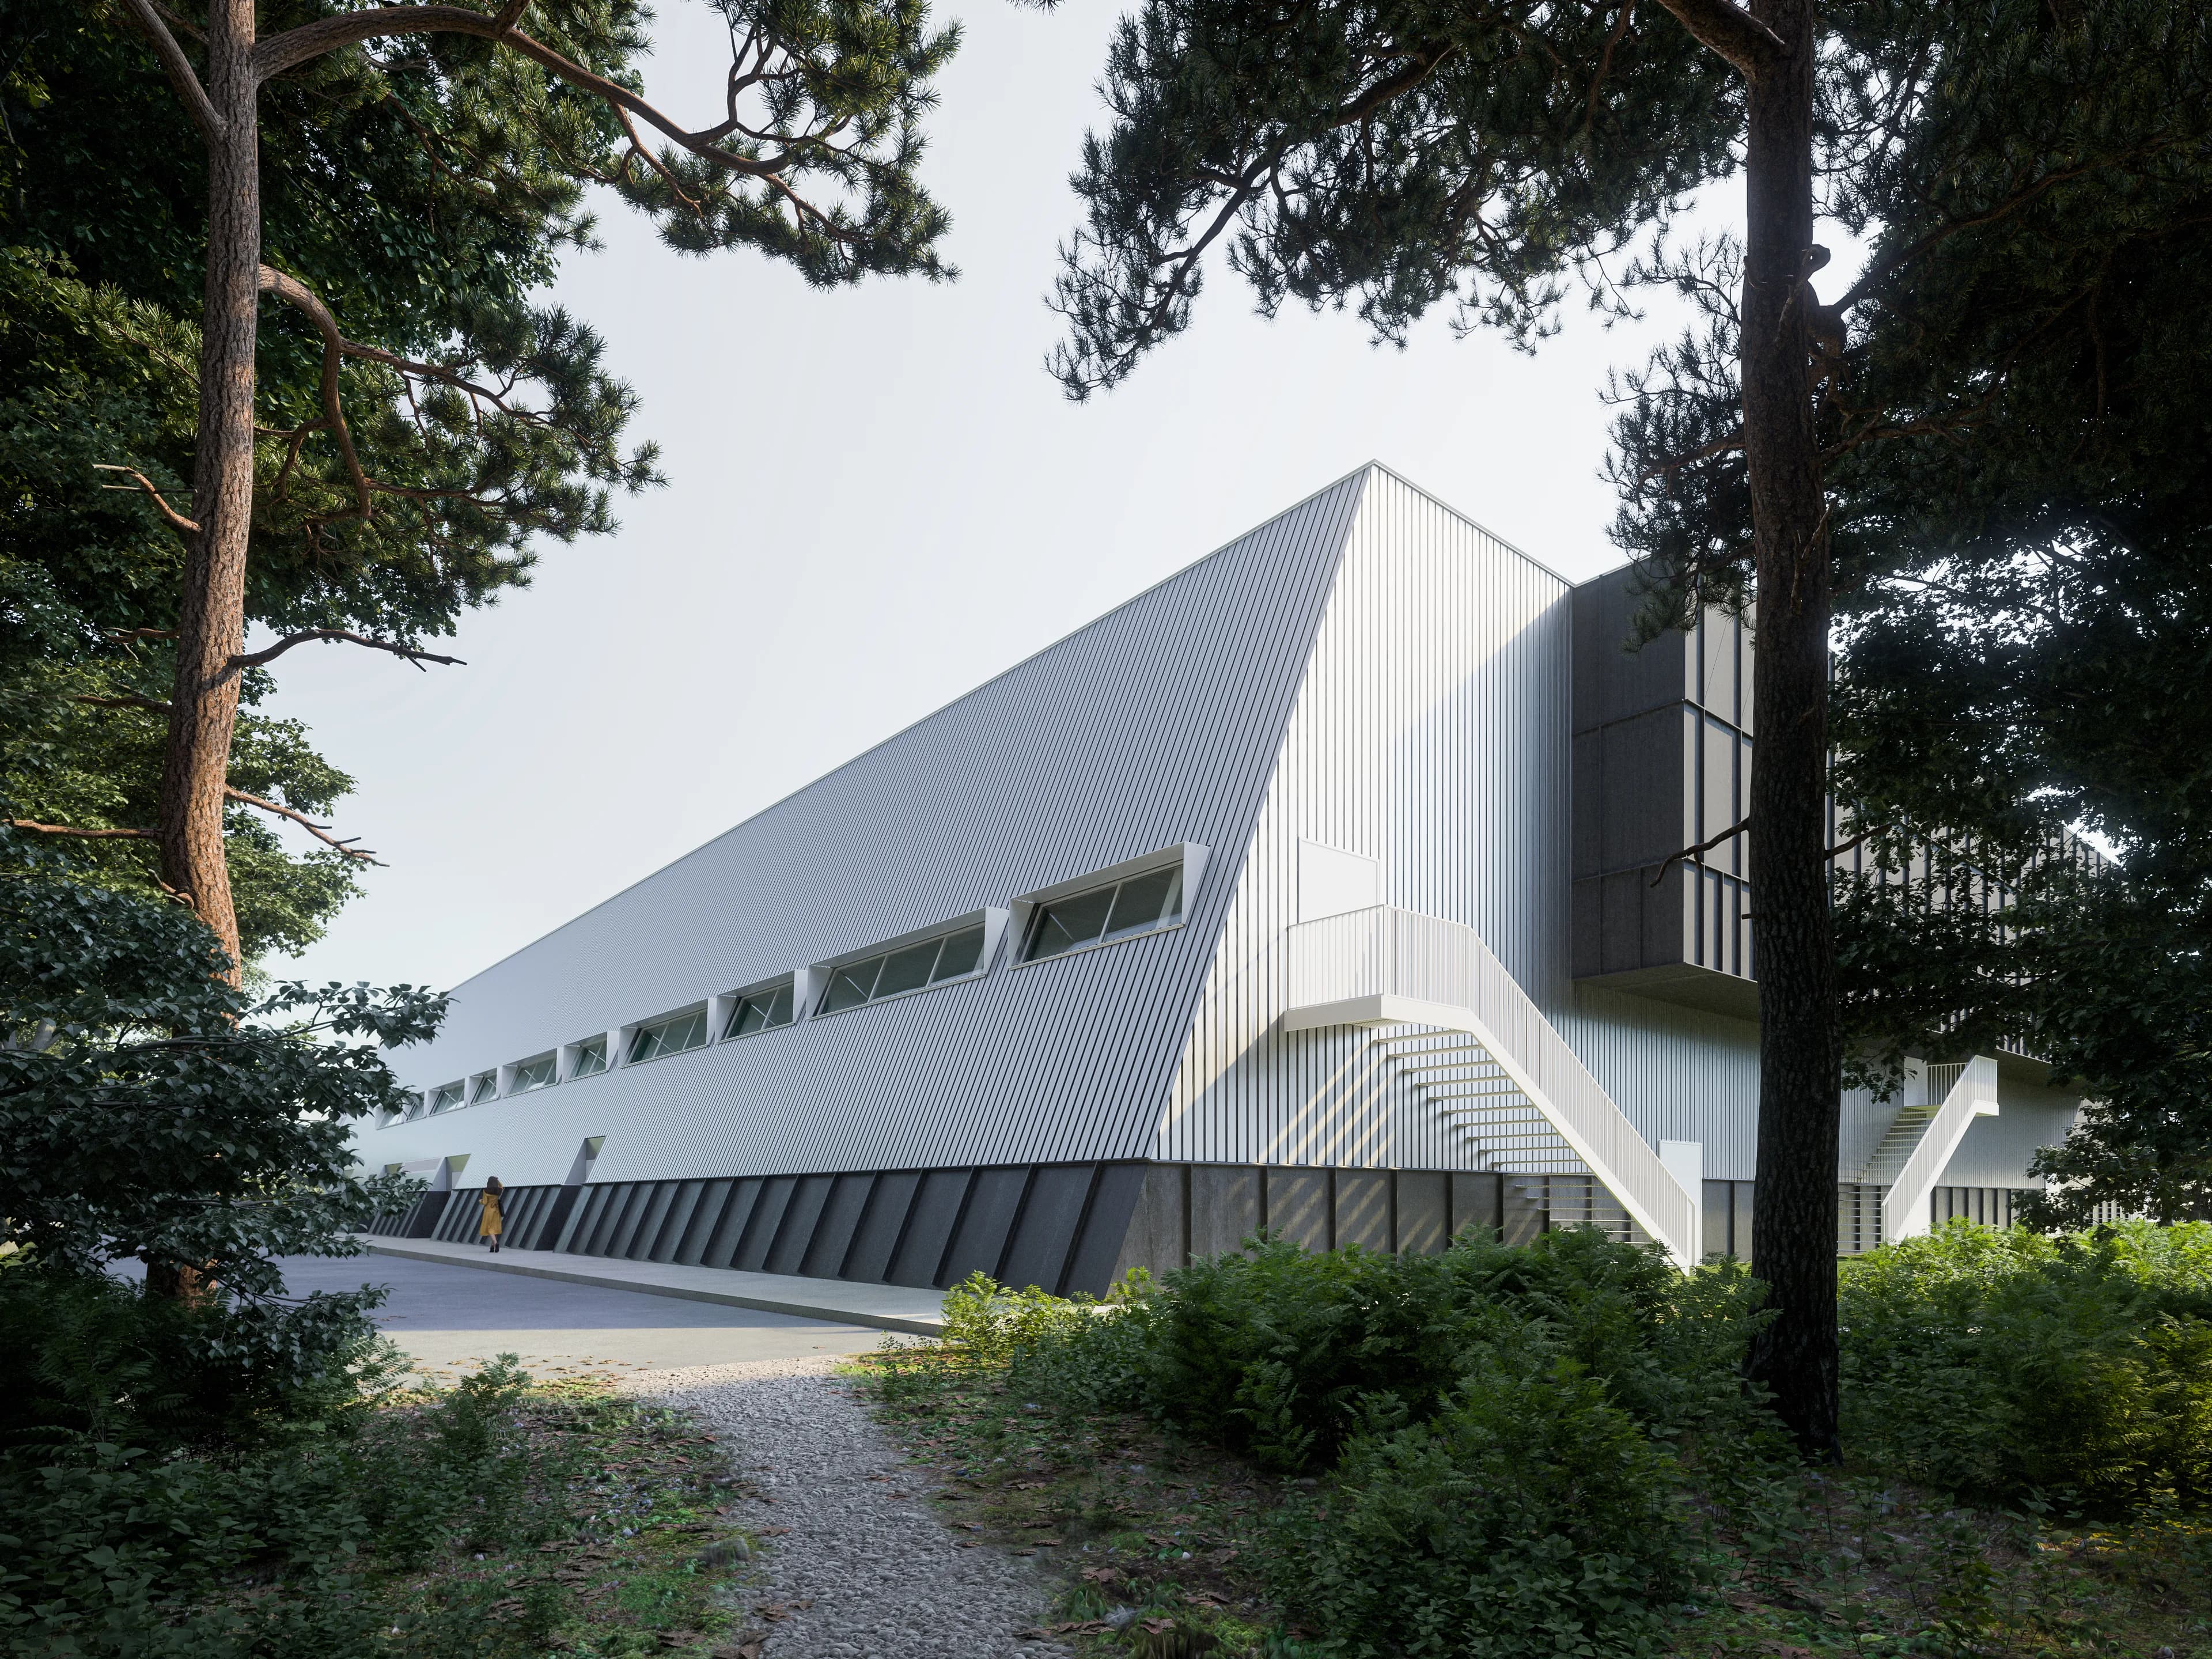
Maison Sport Iris
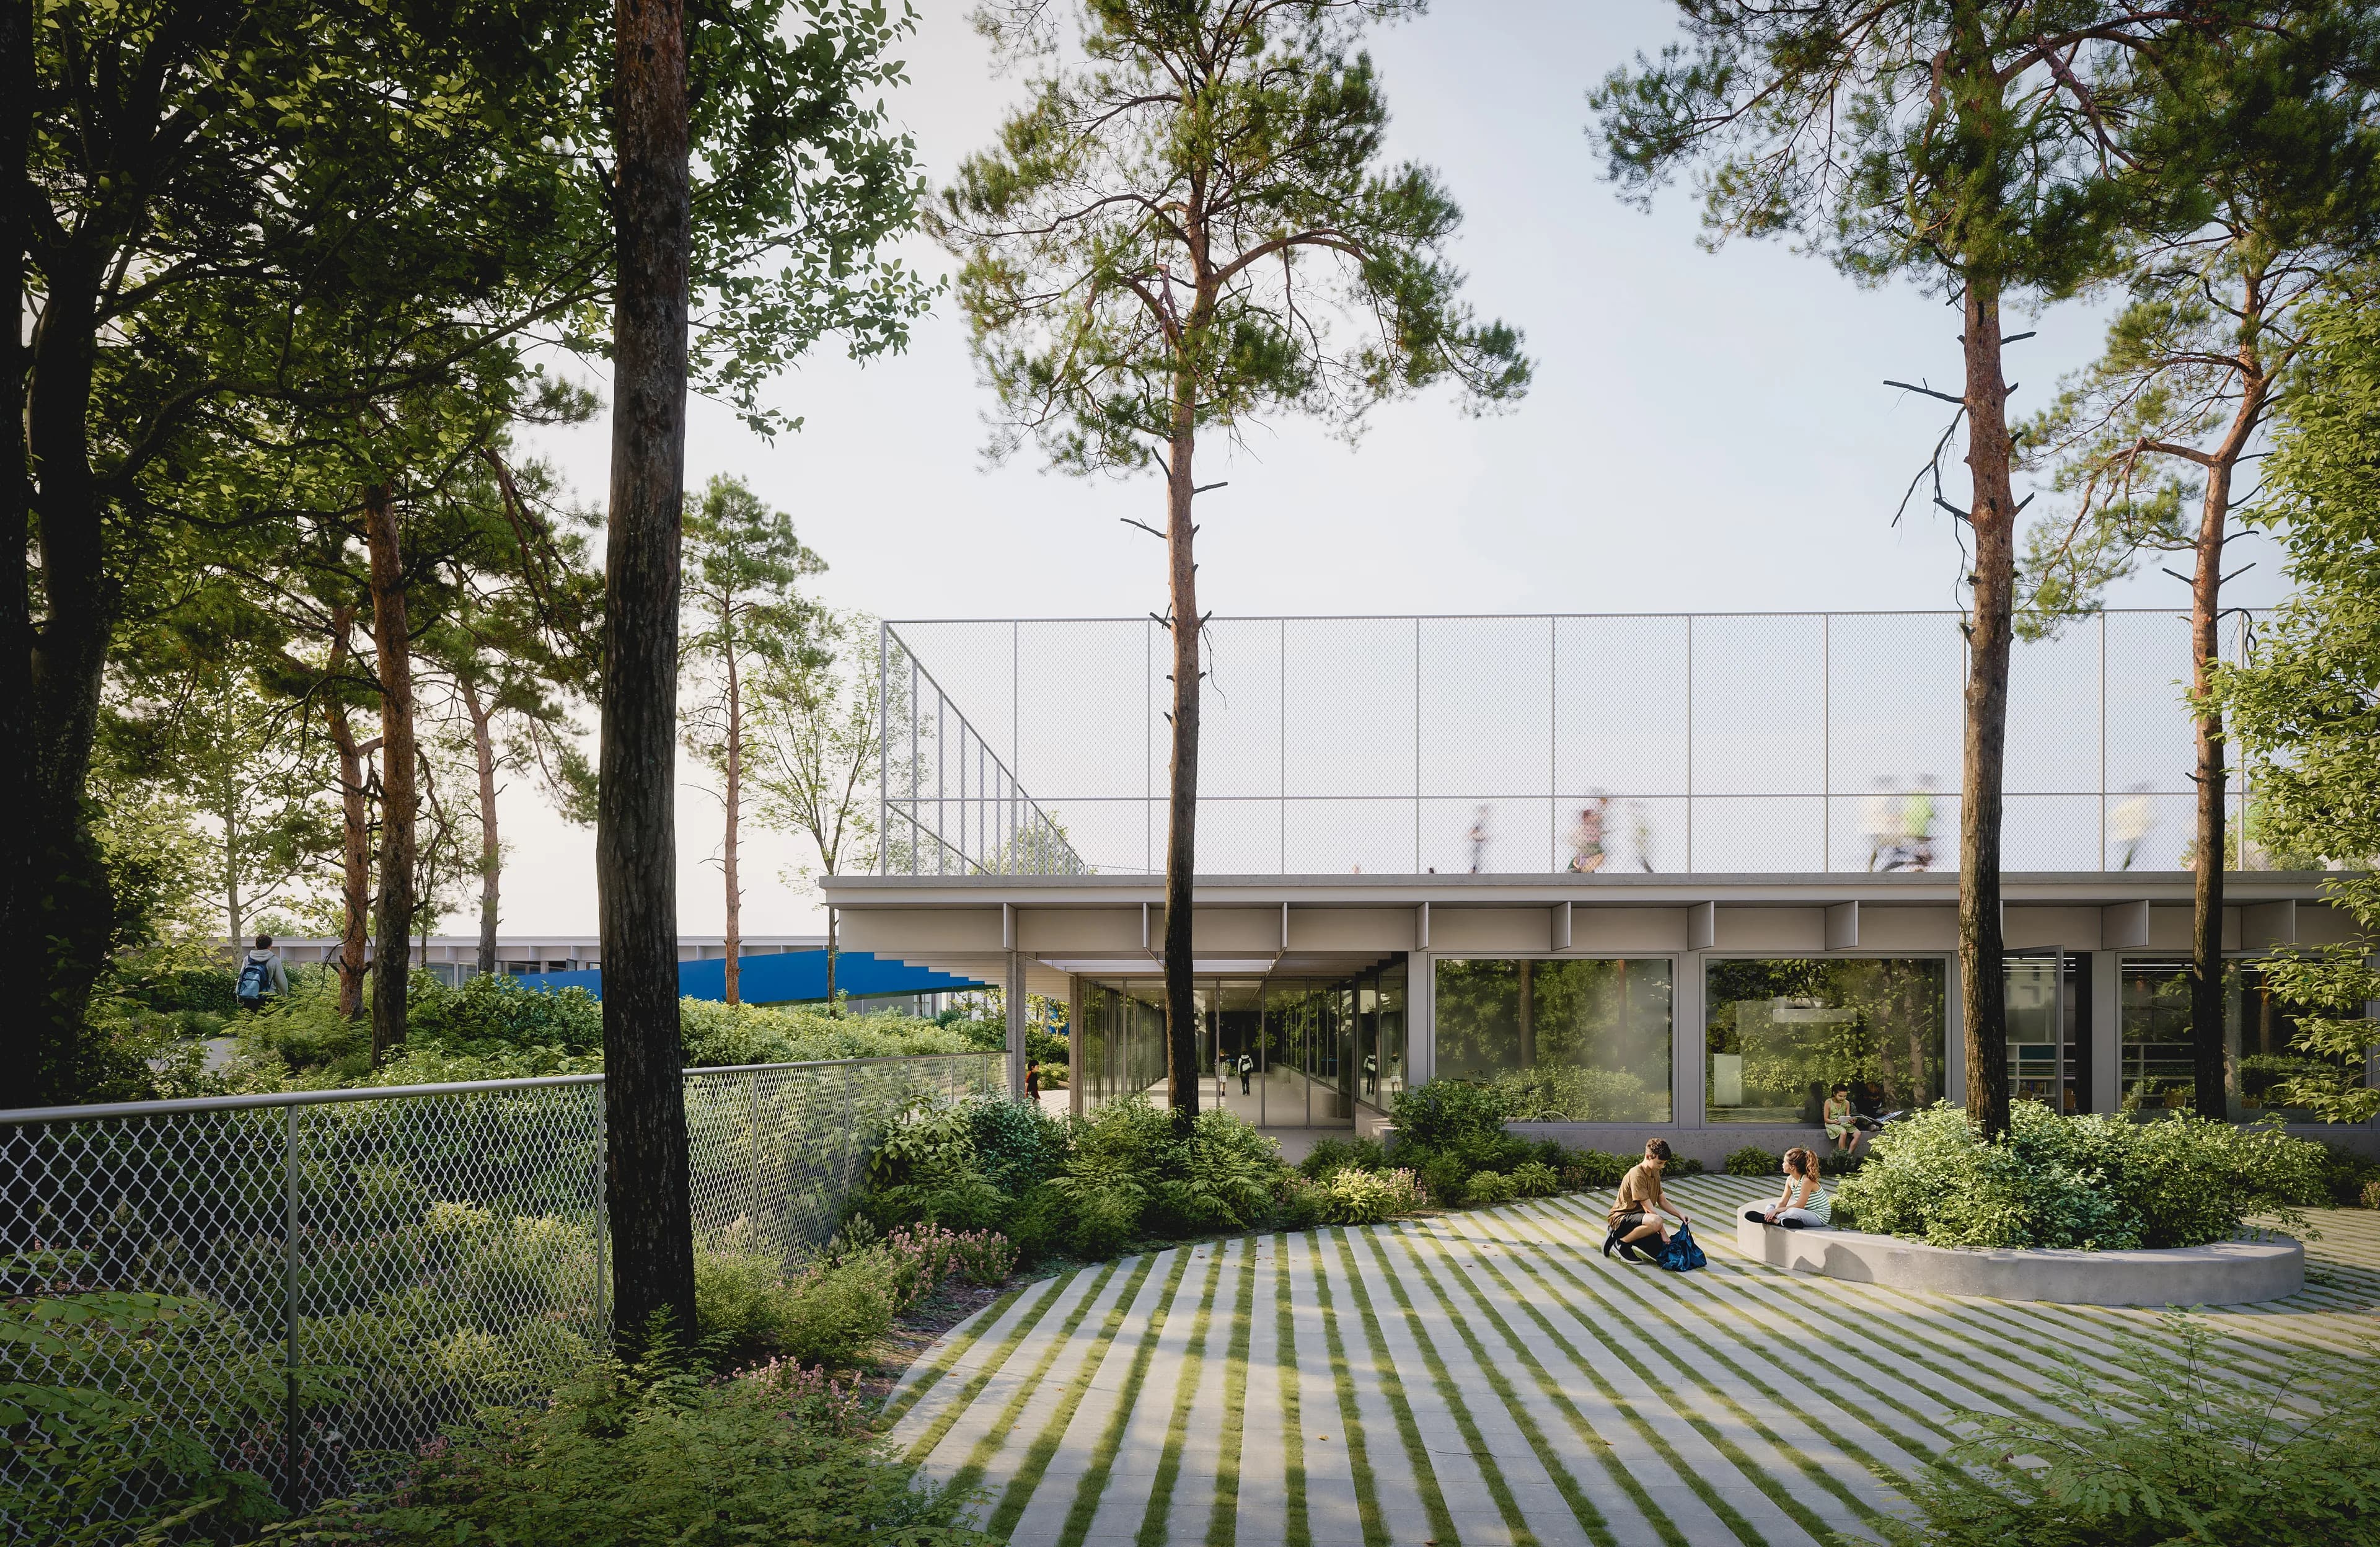
LAM
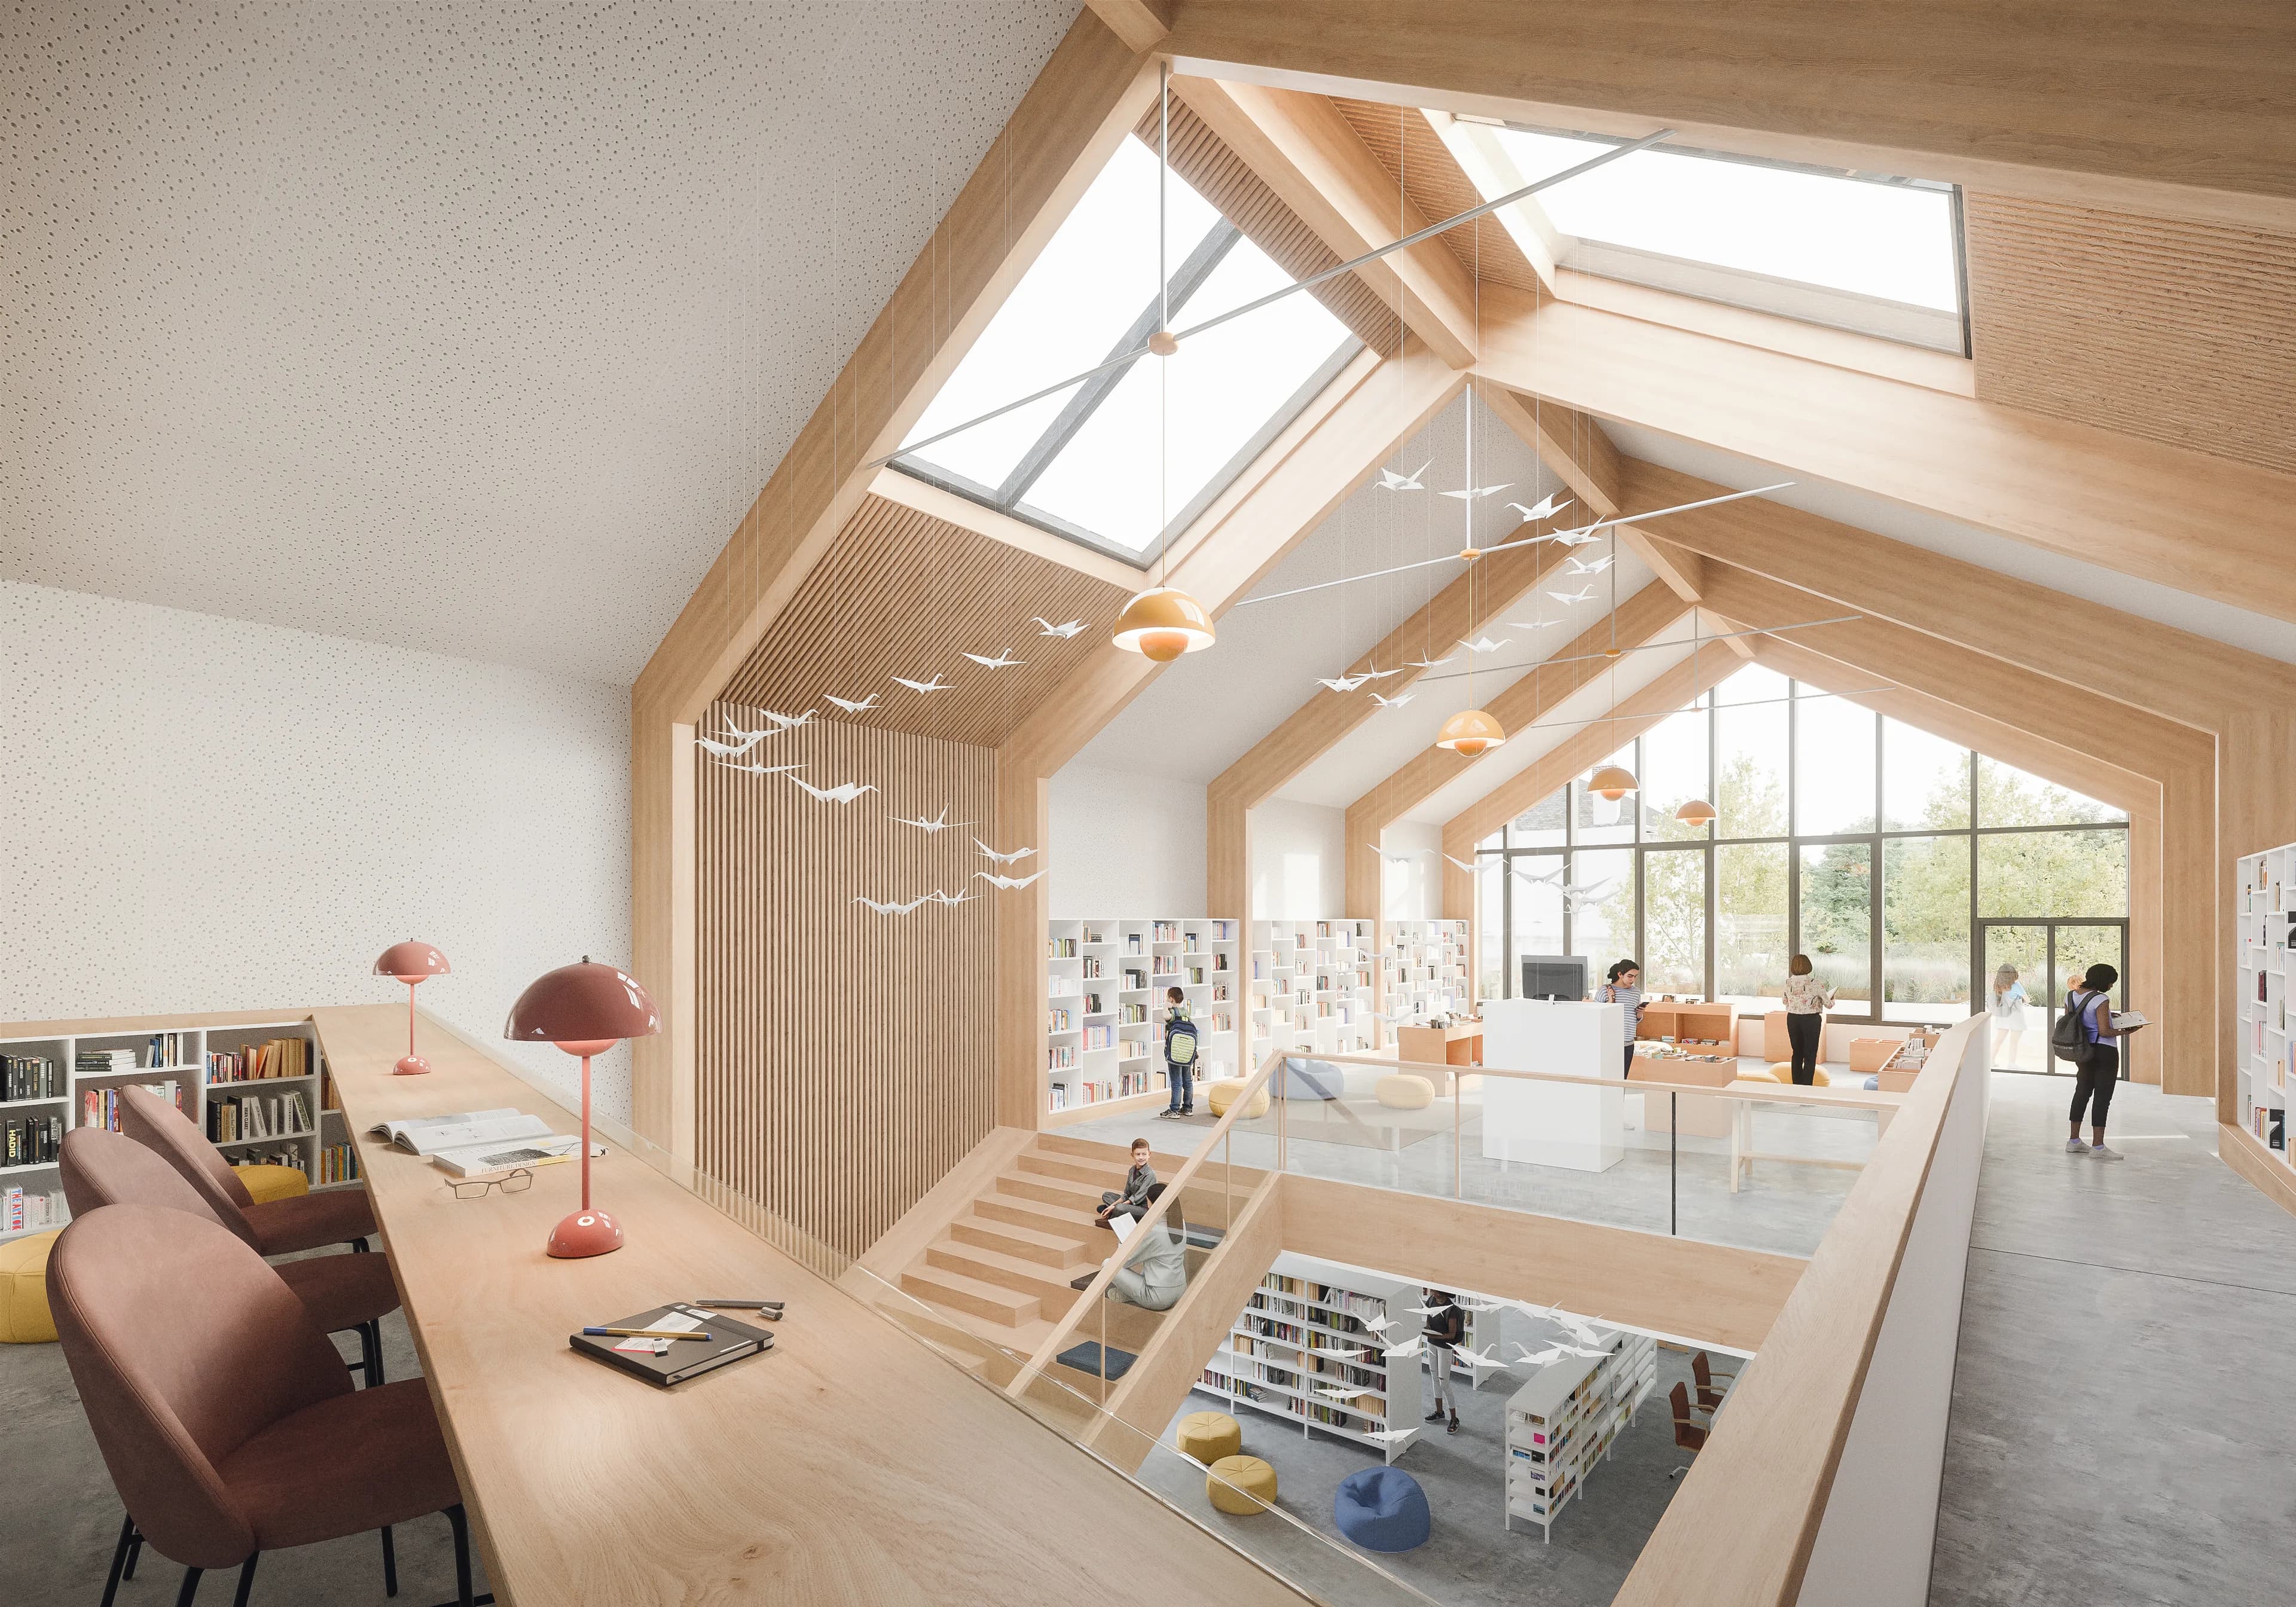
GIF YVETTE
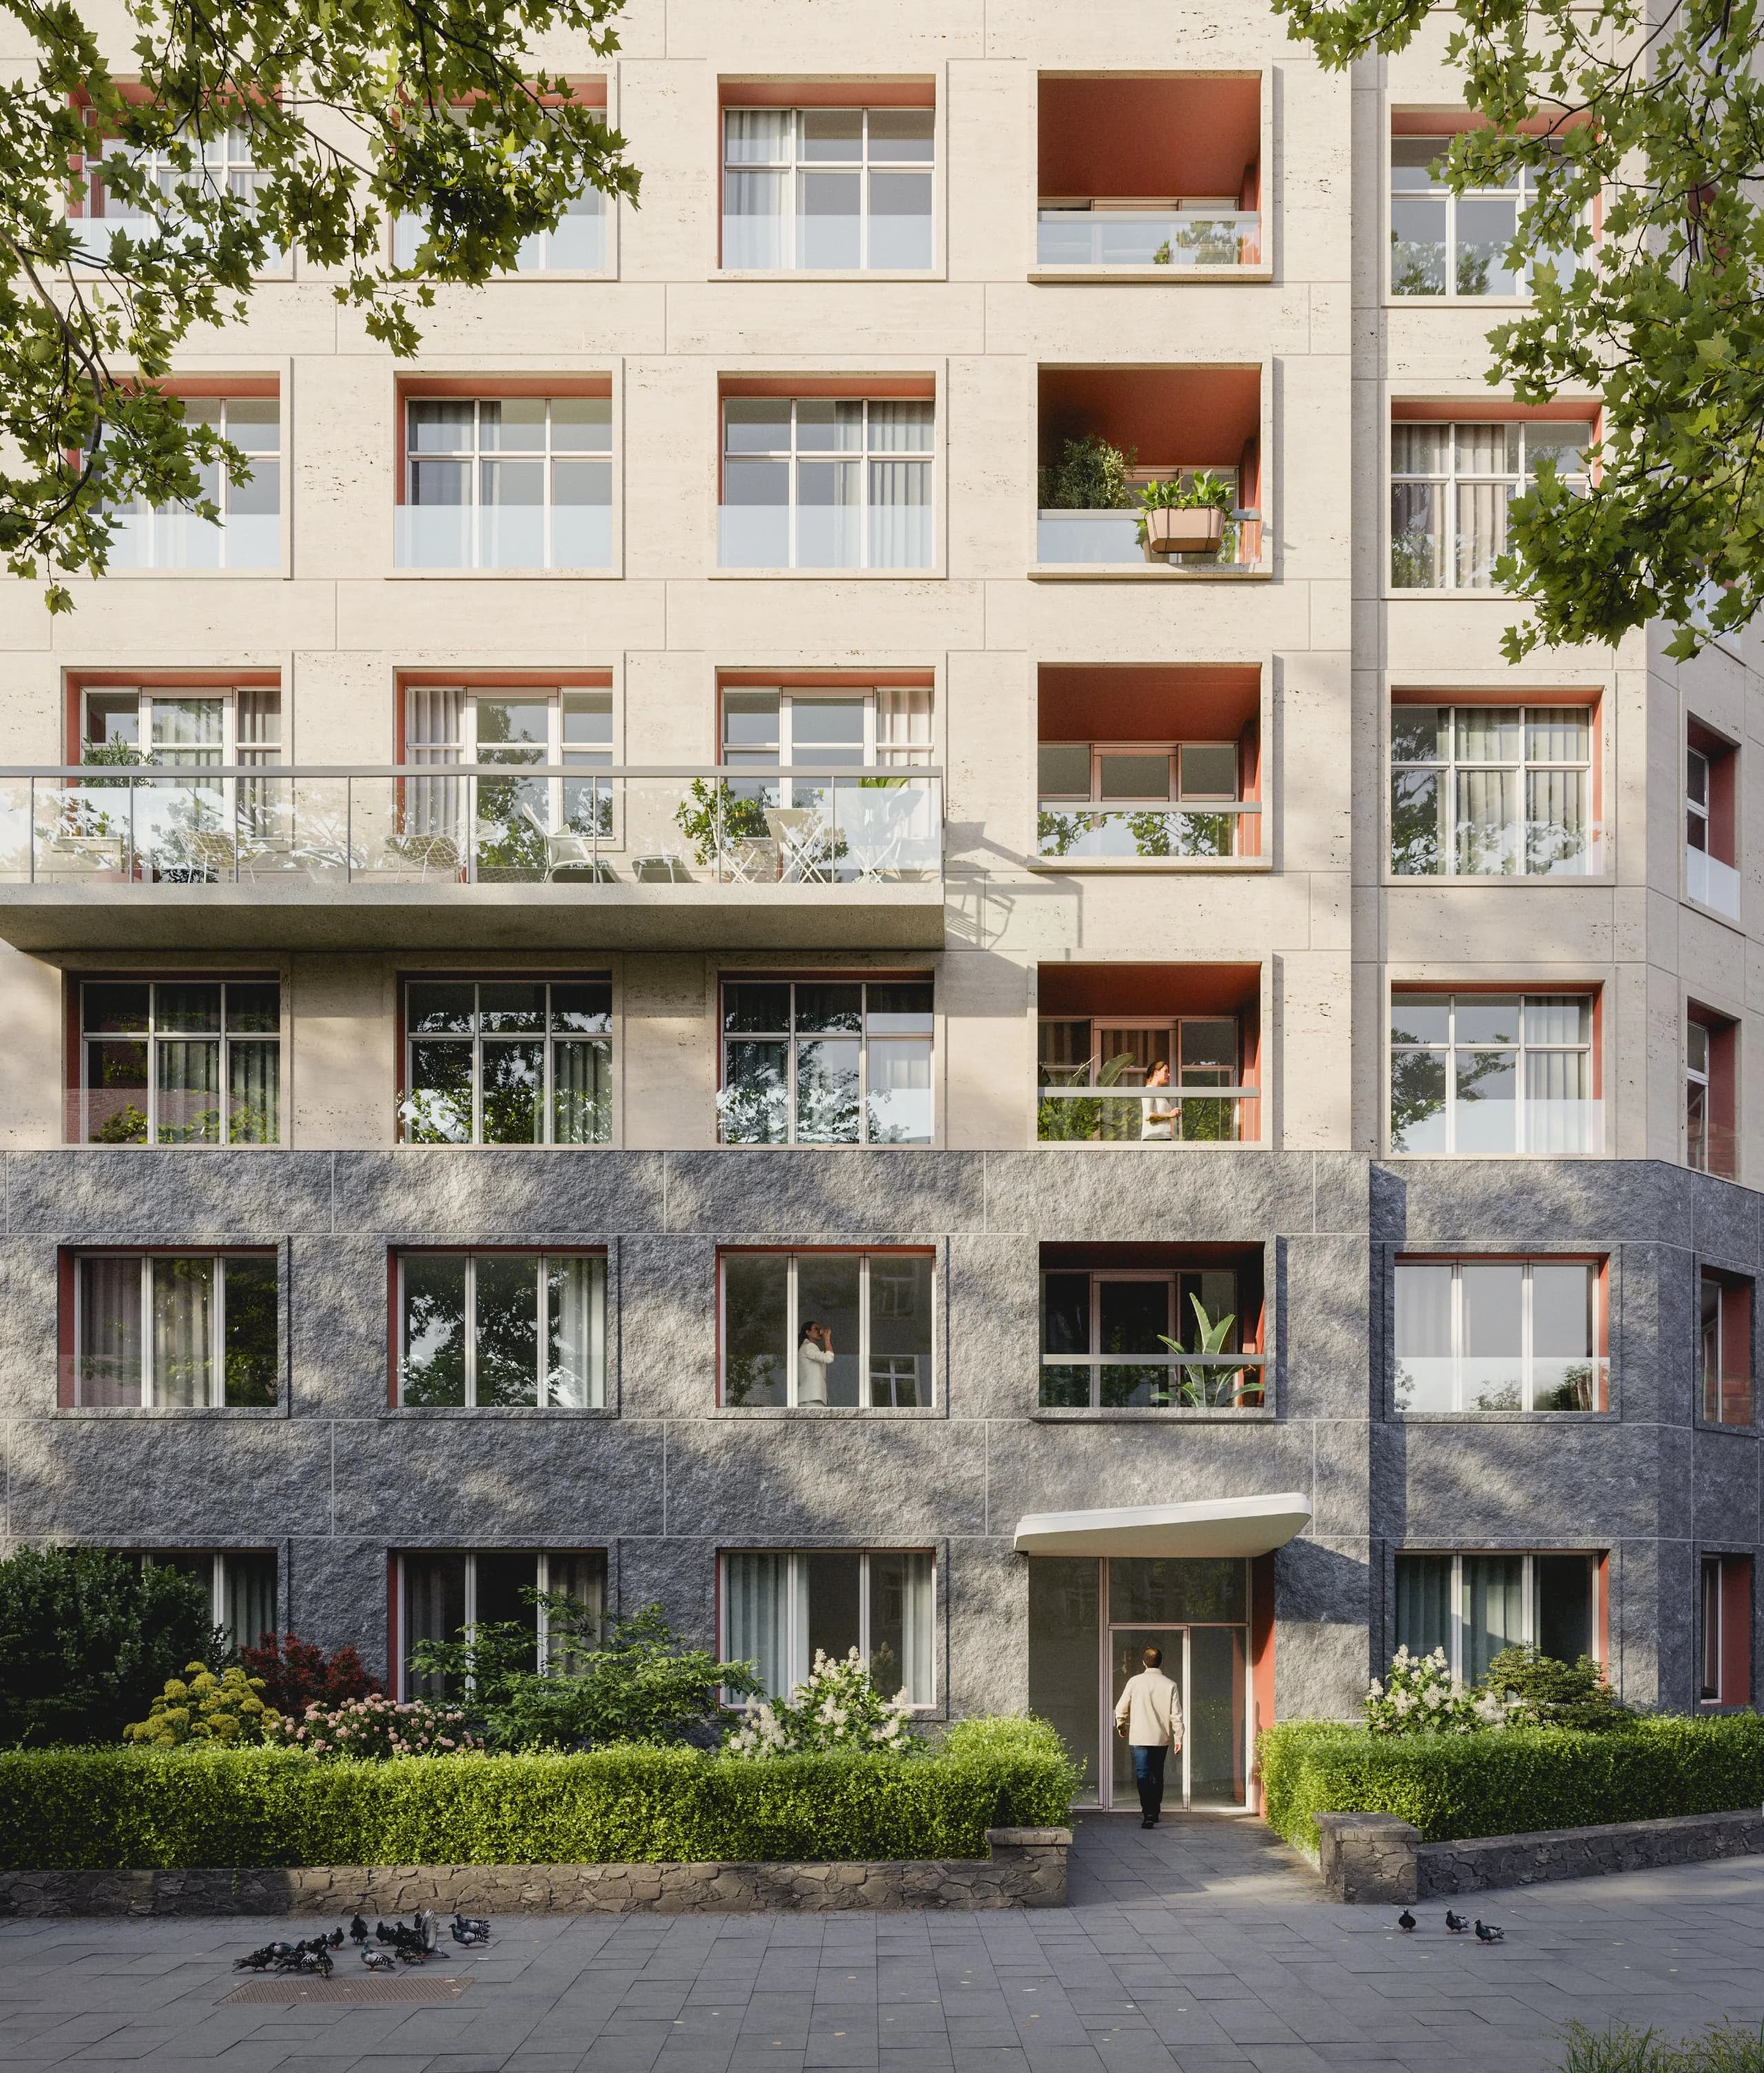
Broqueville
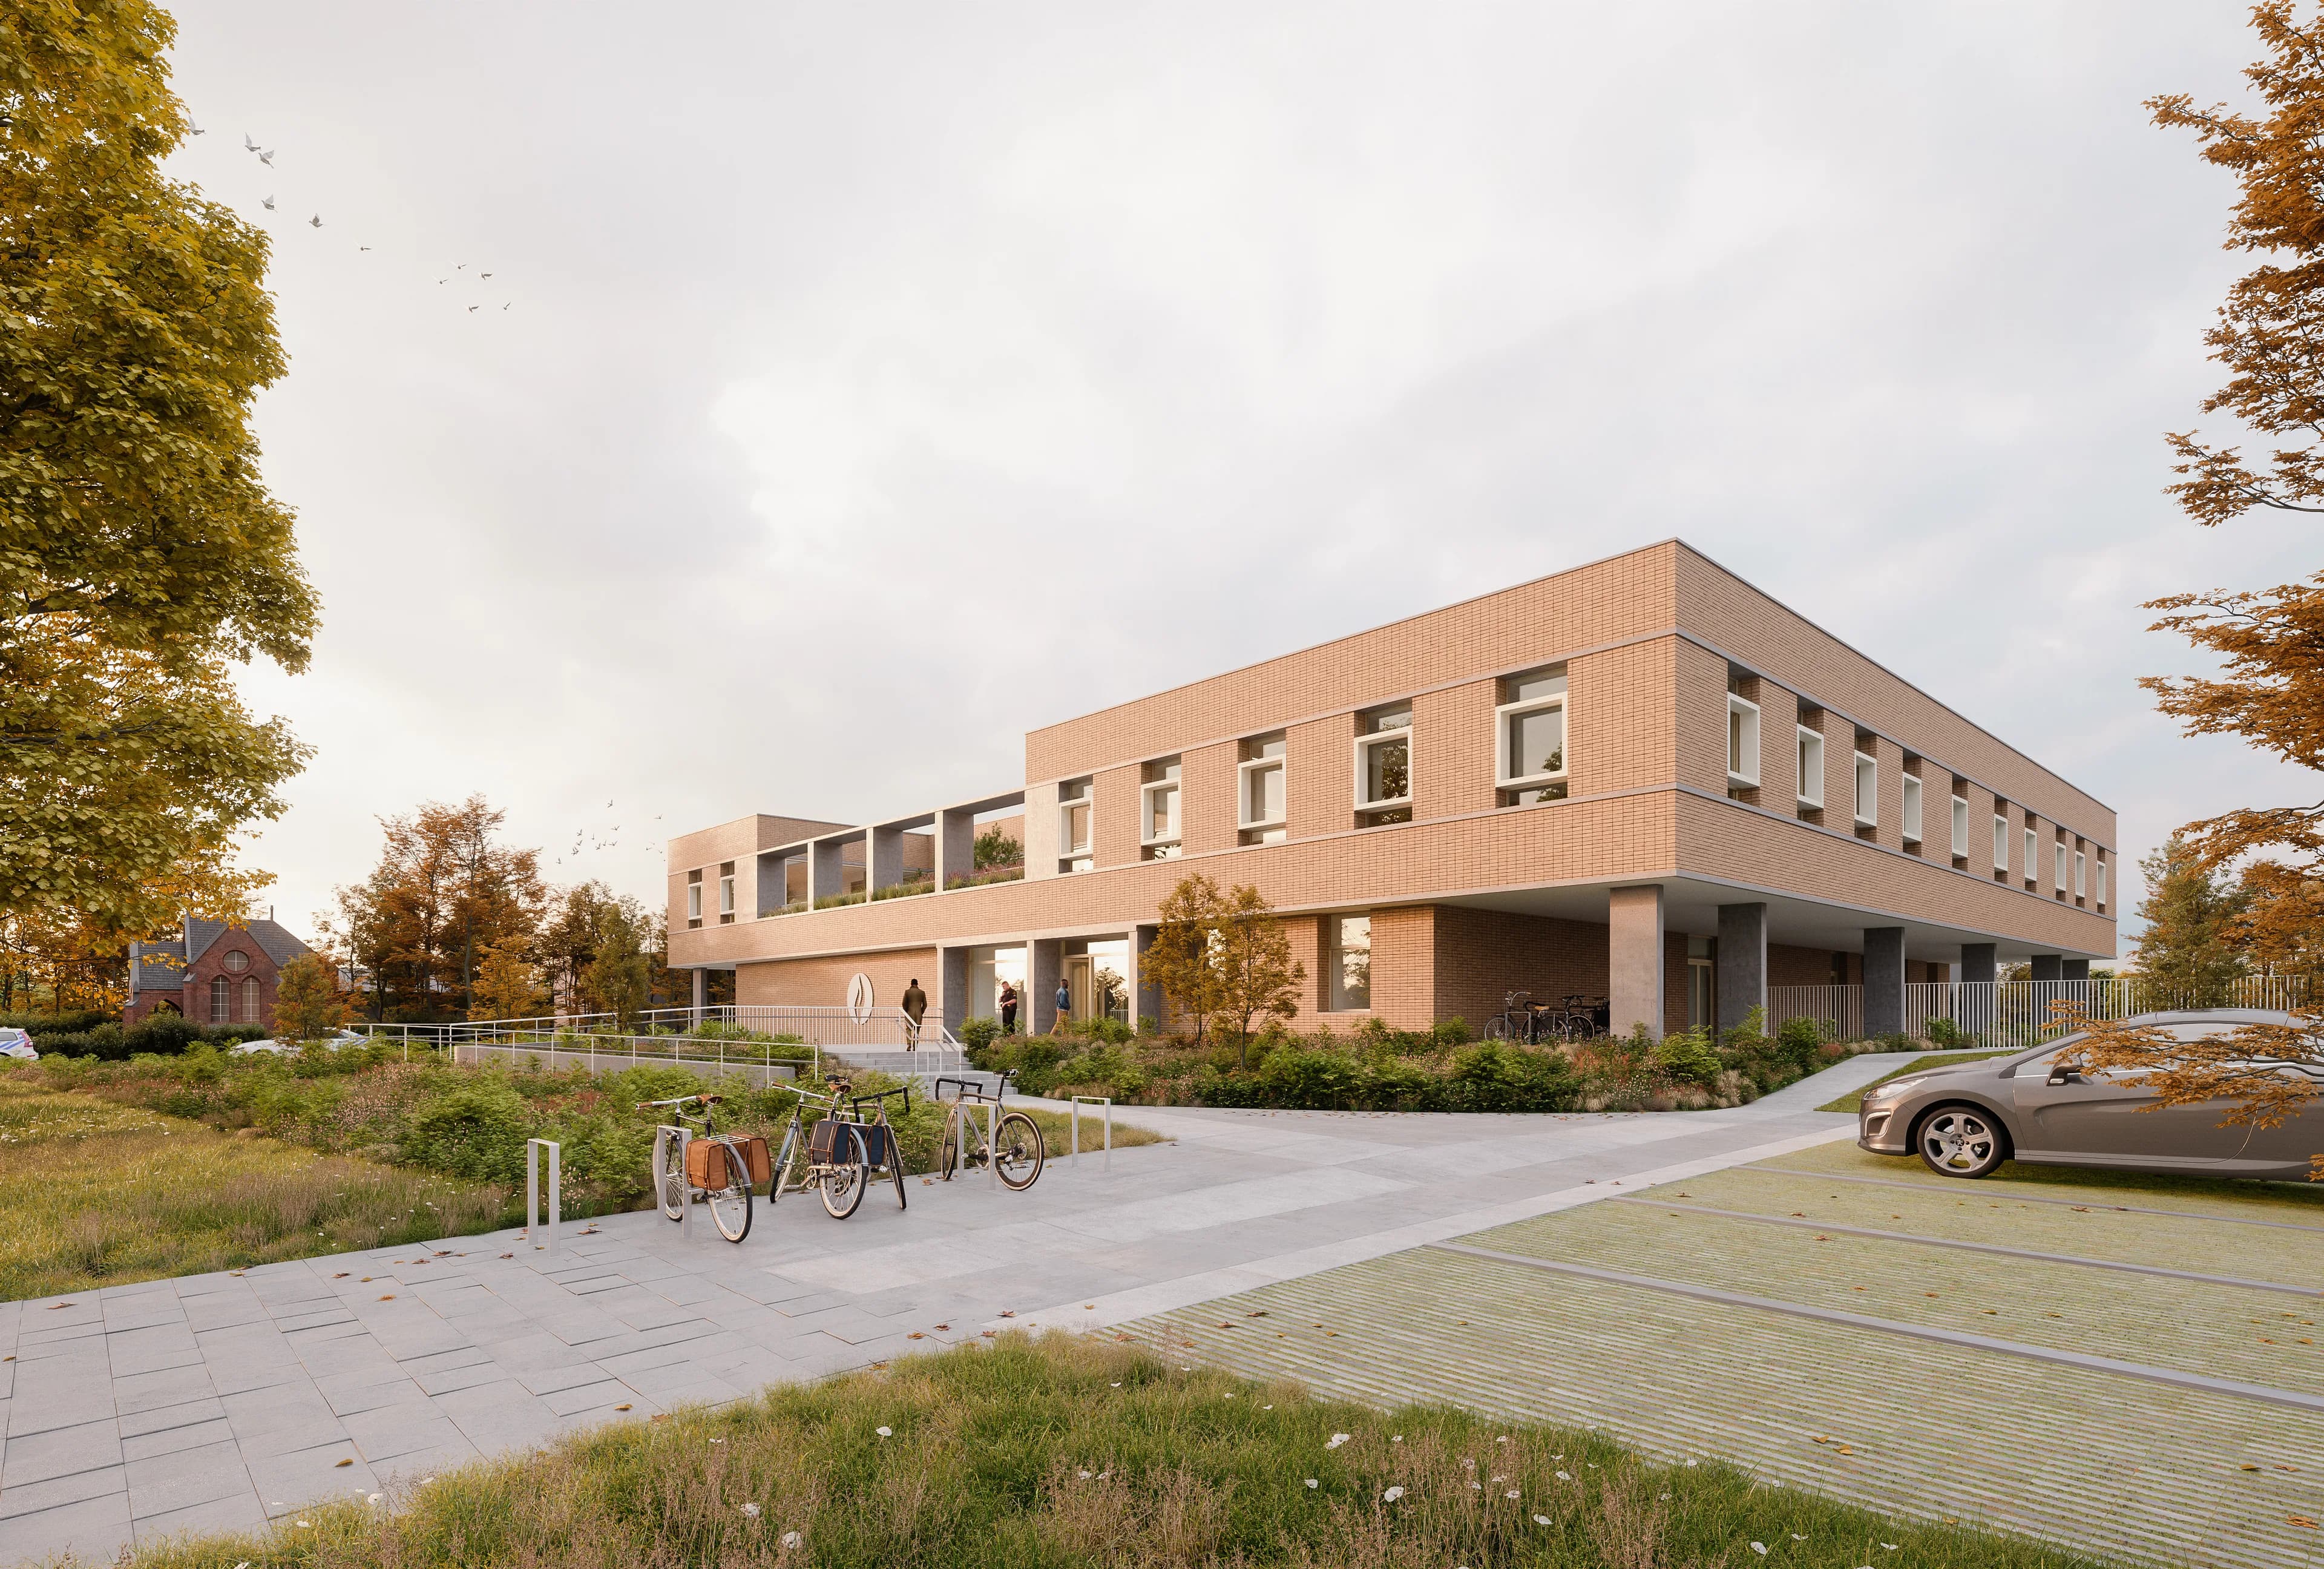
POLITIEKANTOOR
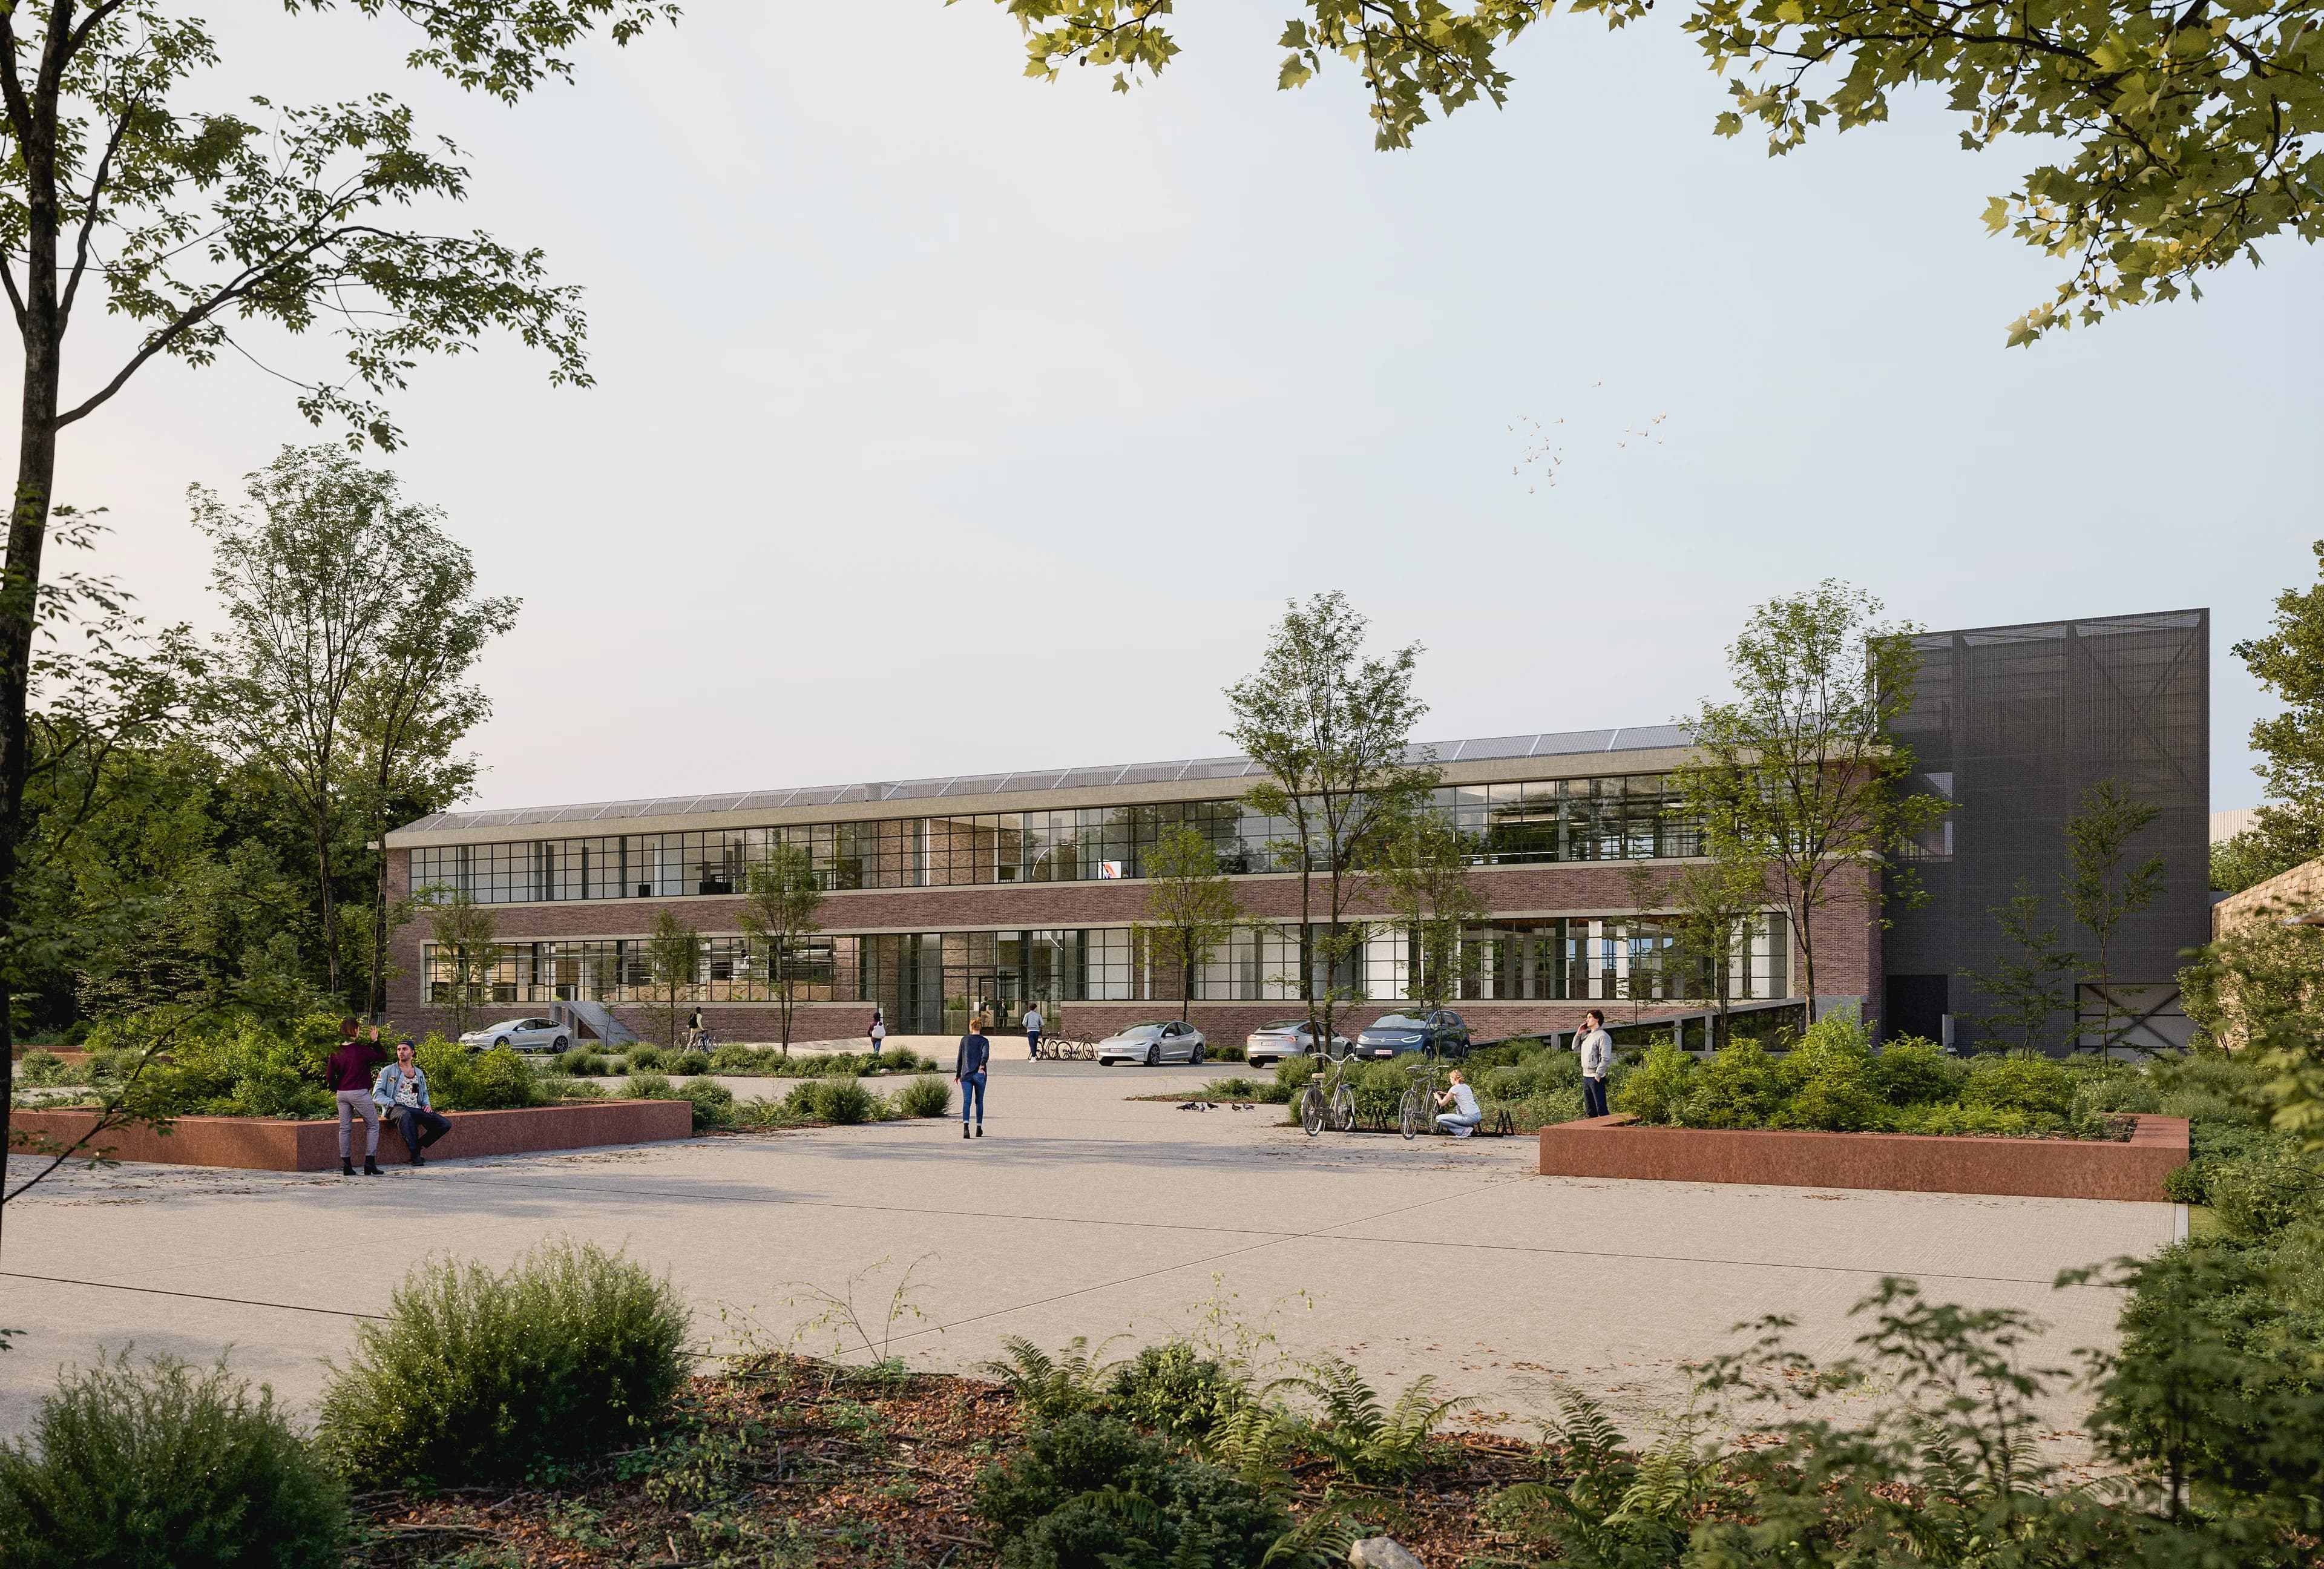
VESTIAIRES
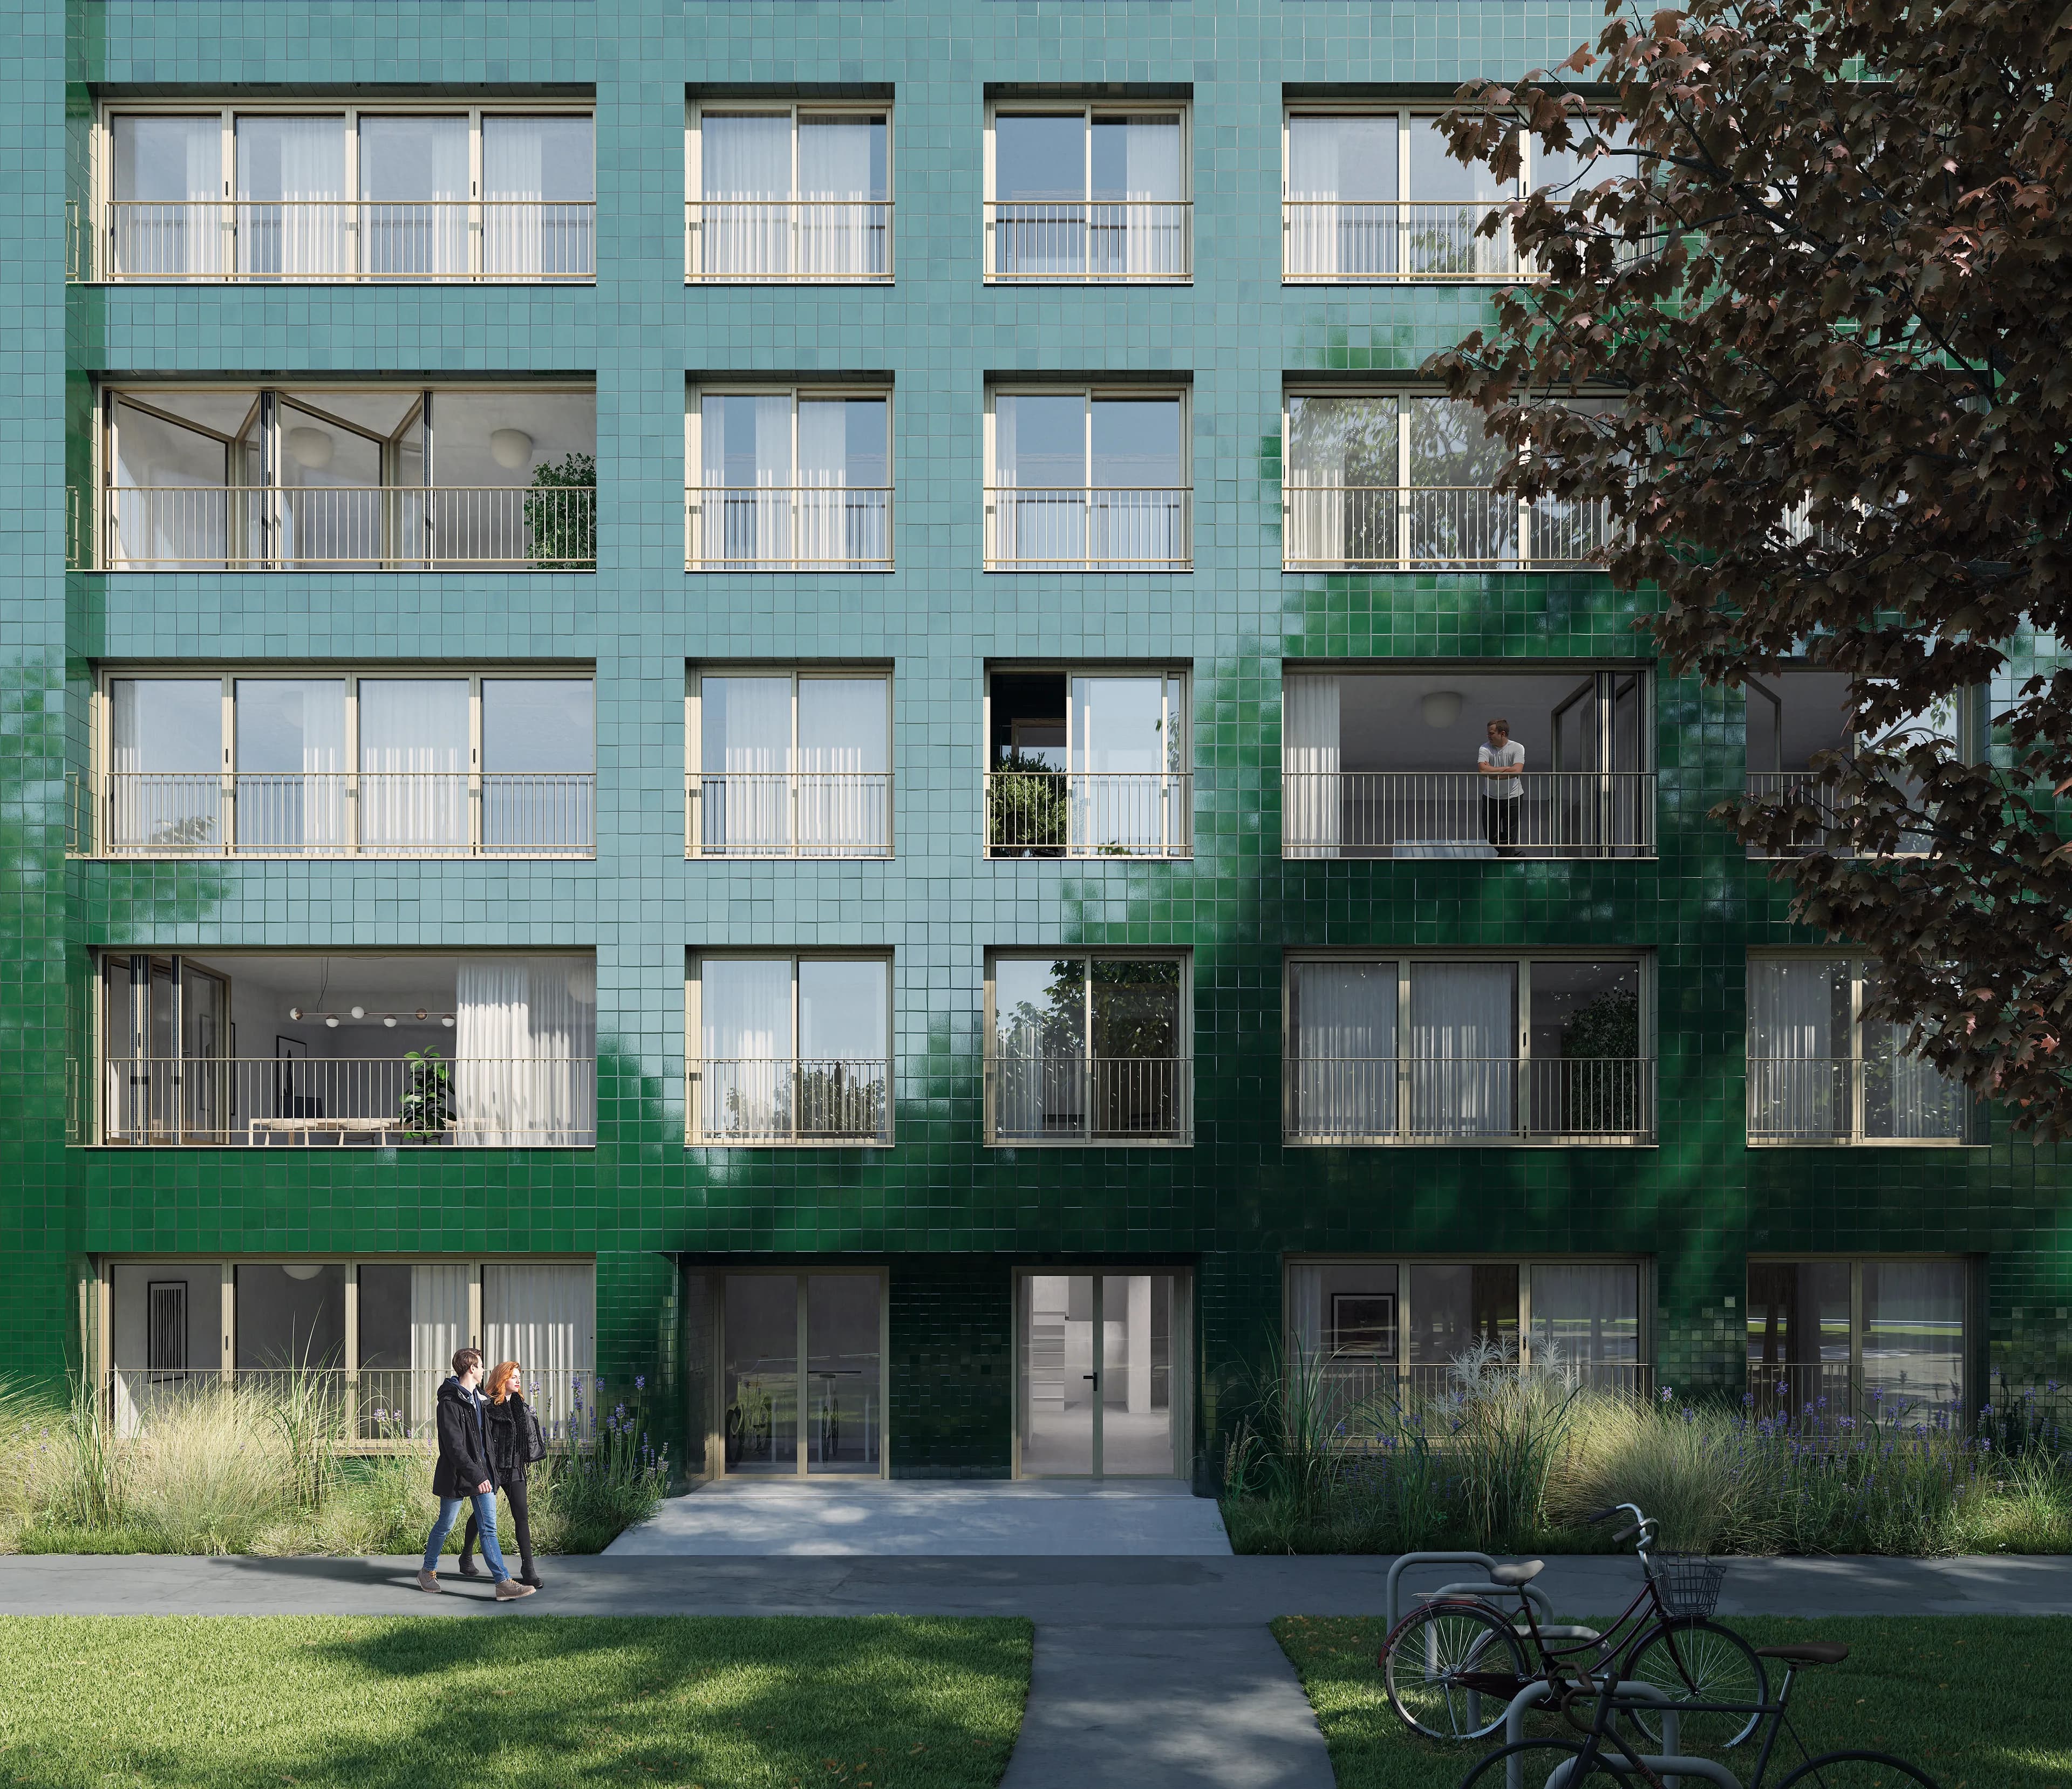
ROTIERS
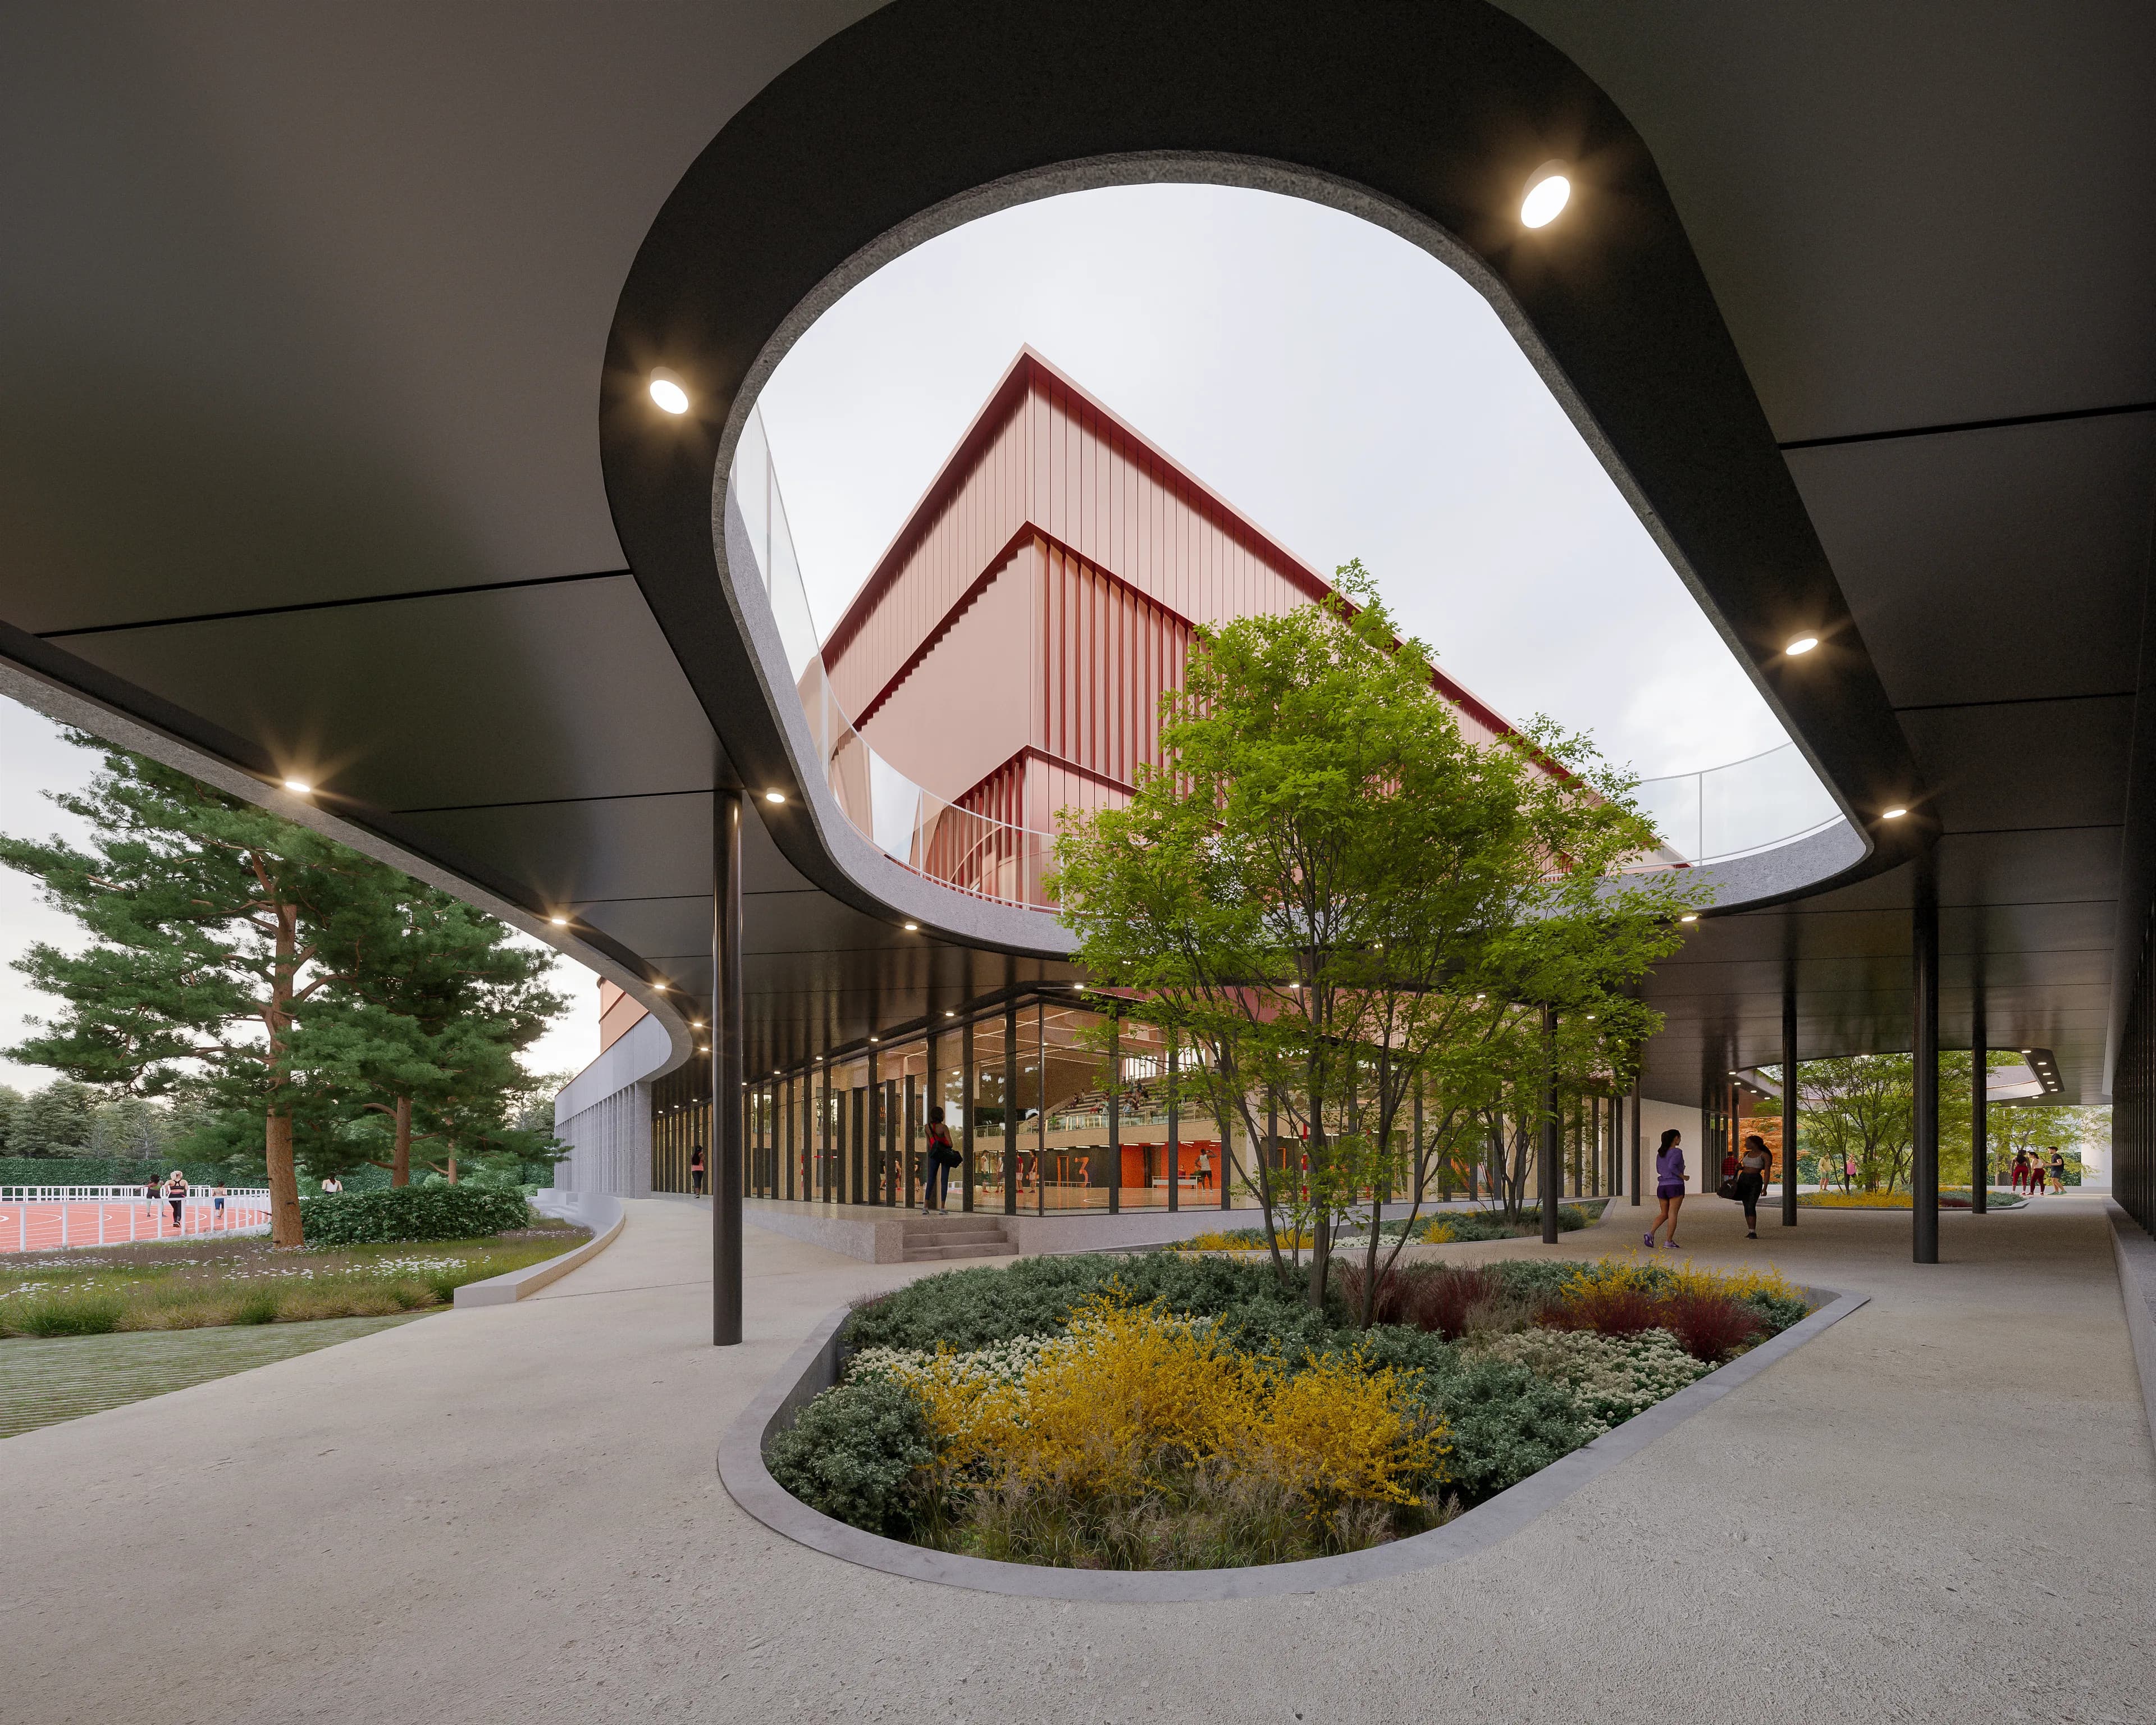
ILLZACH
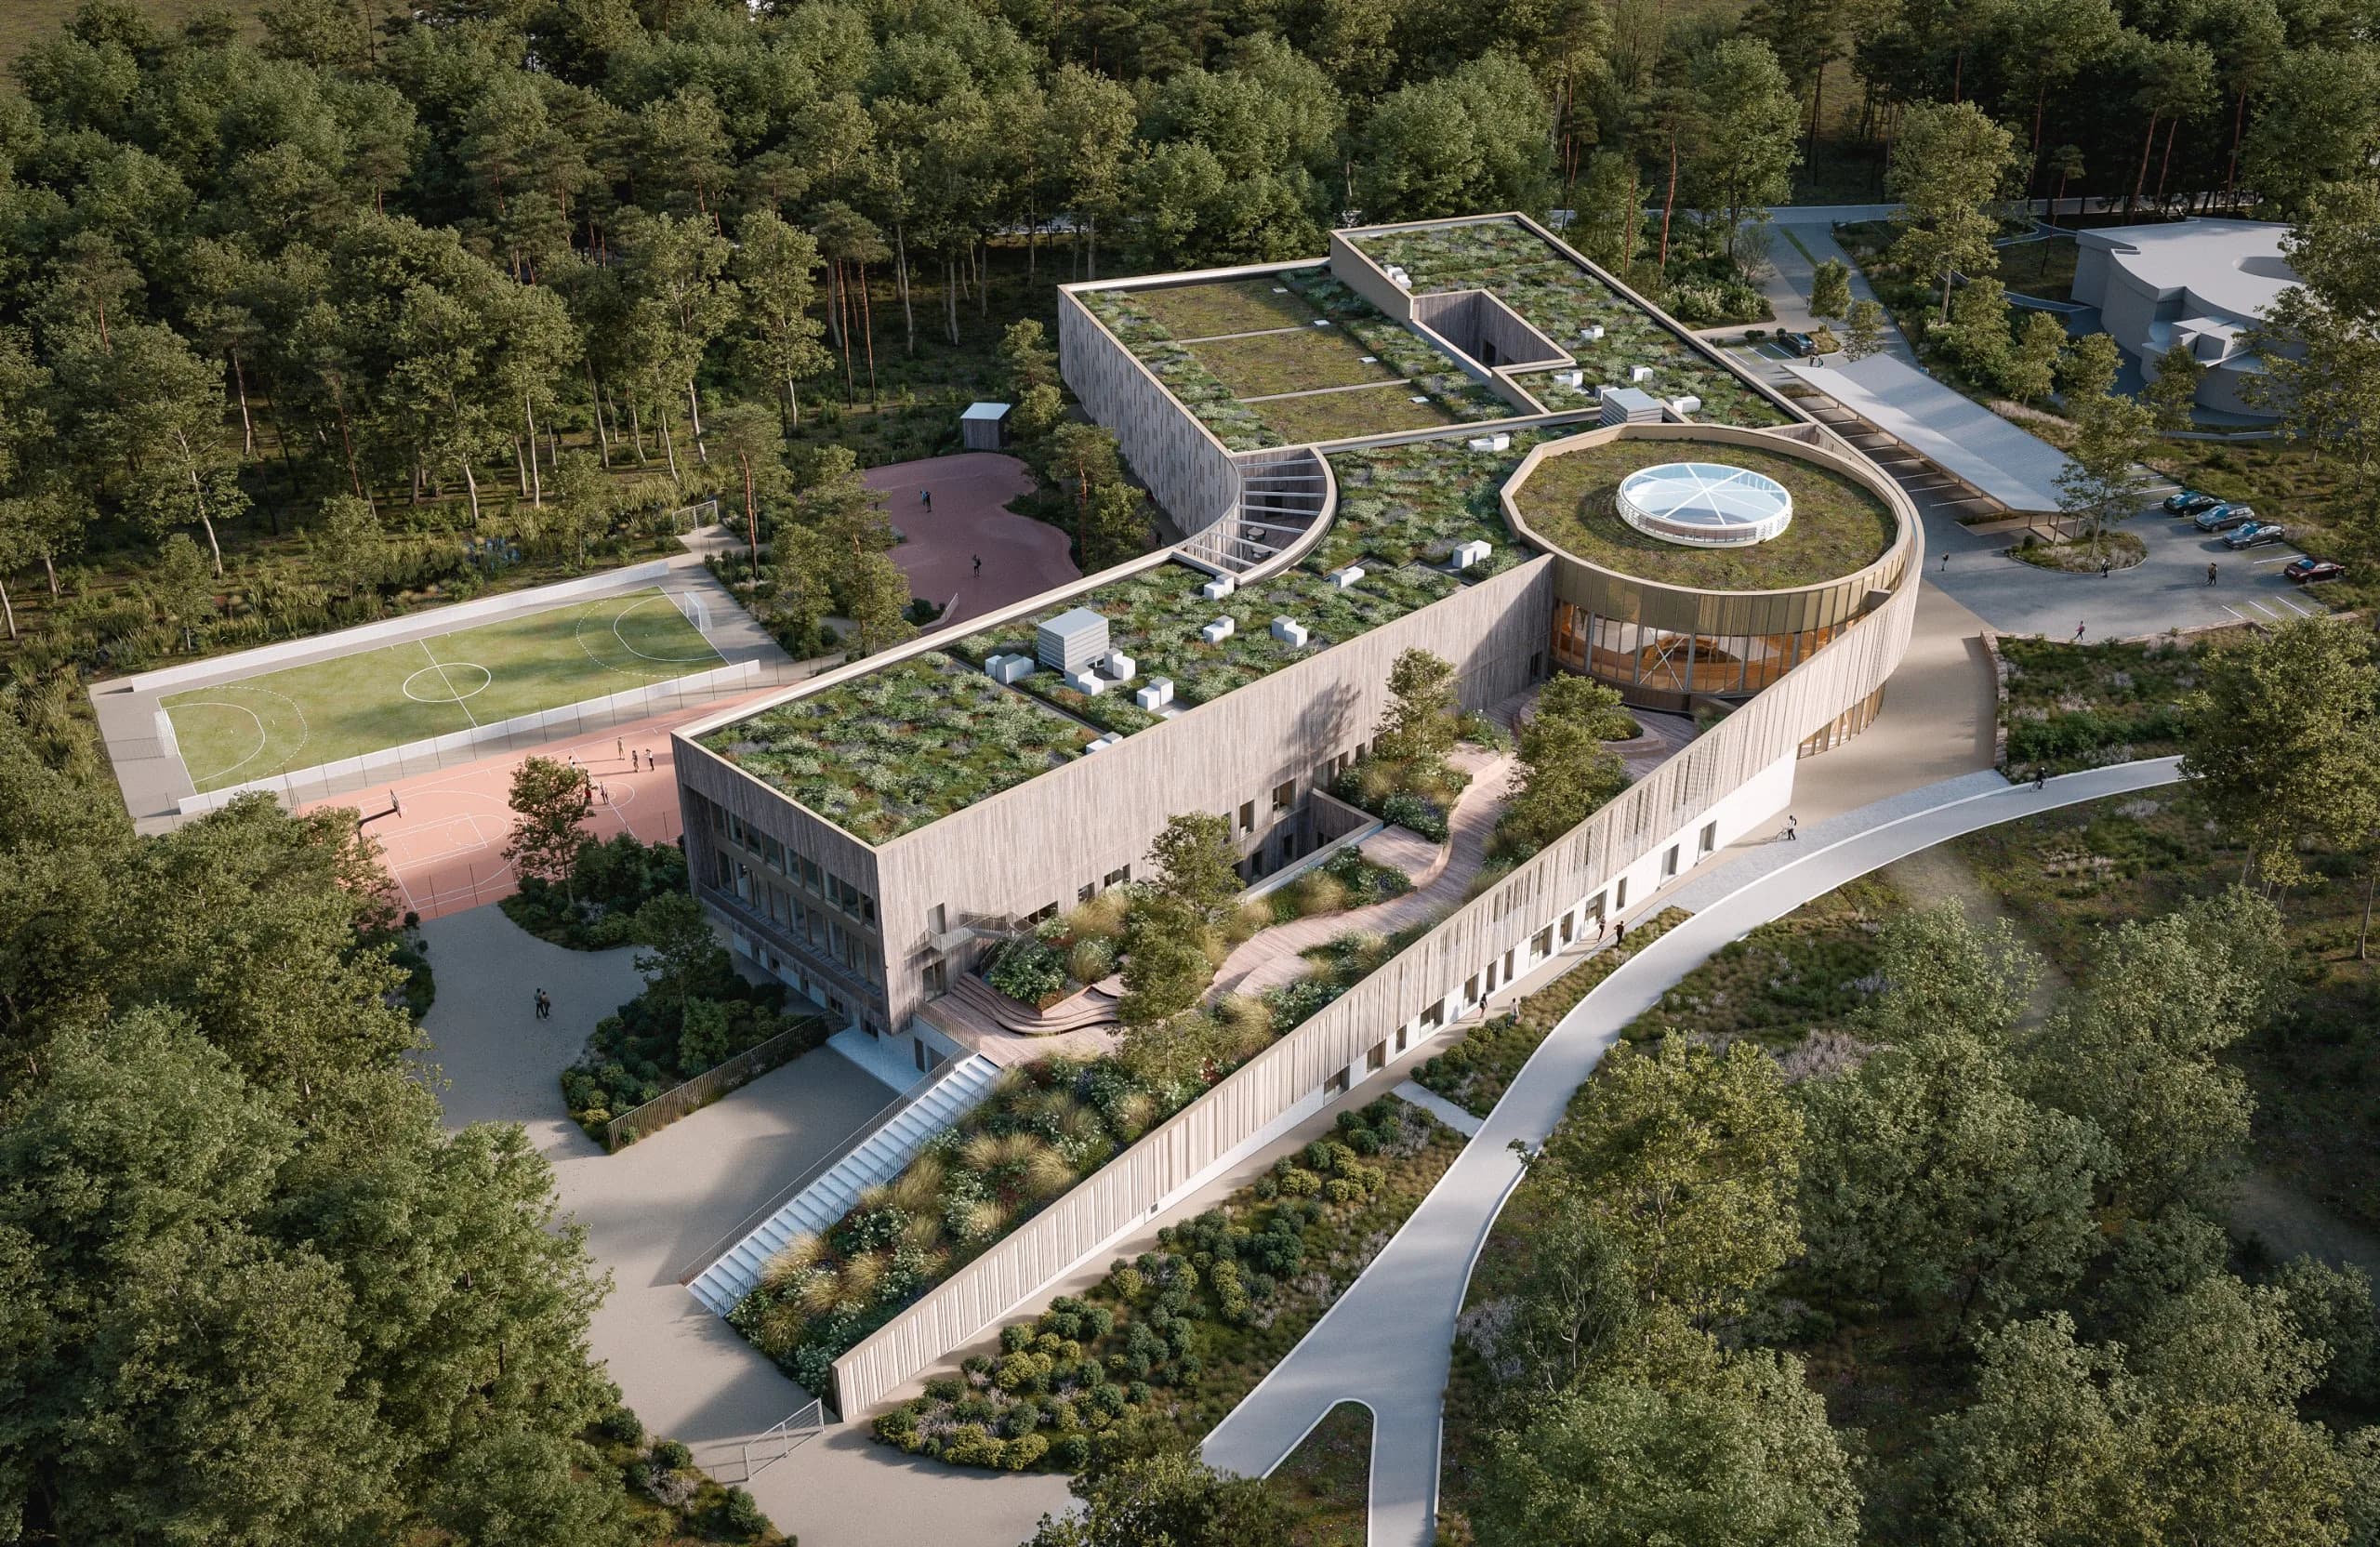
ISPC
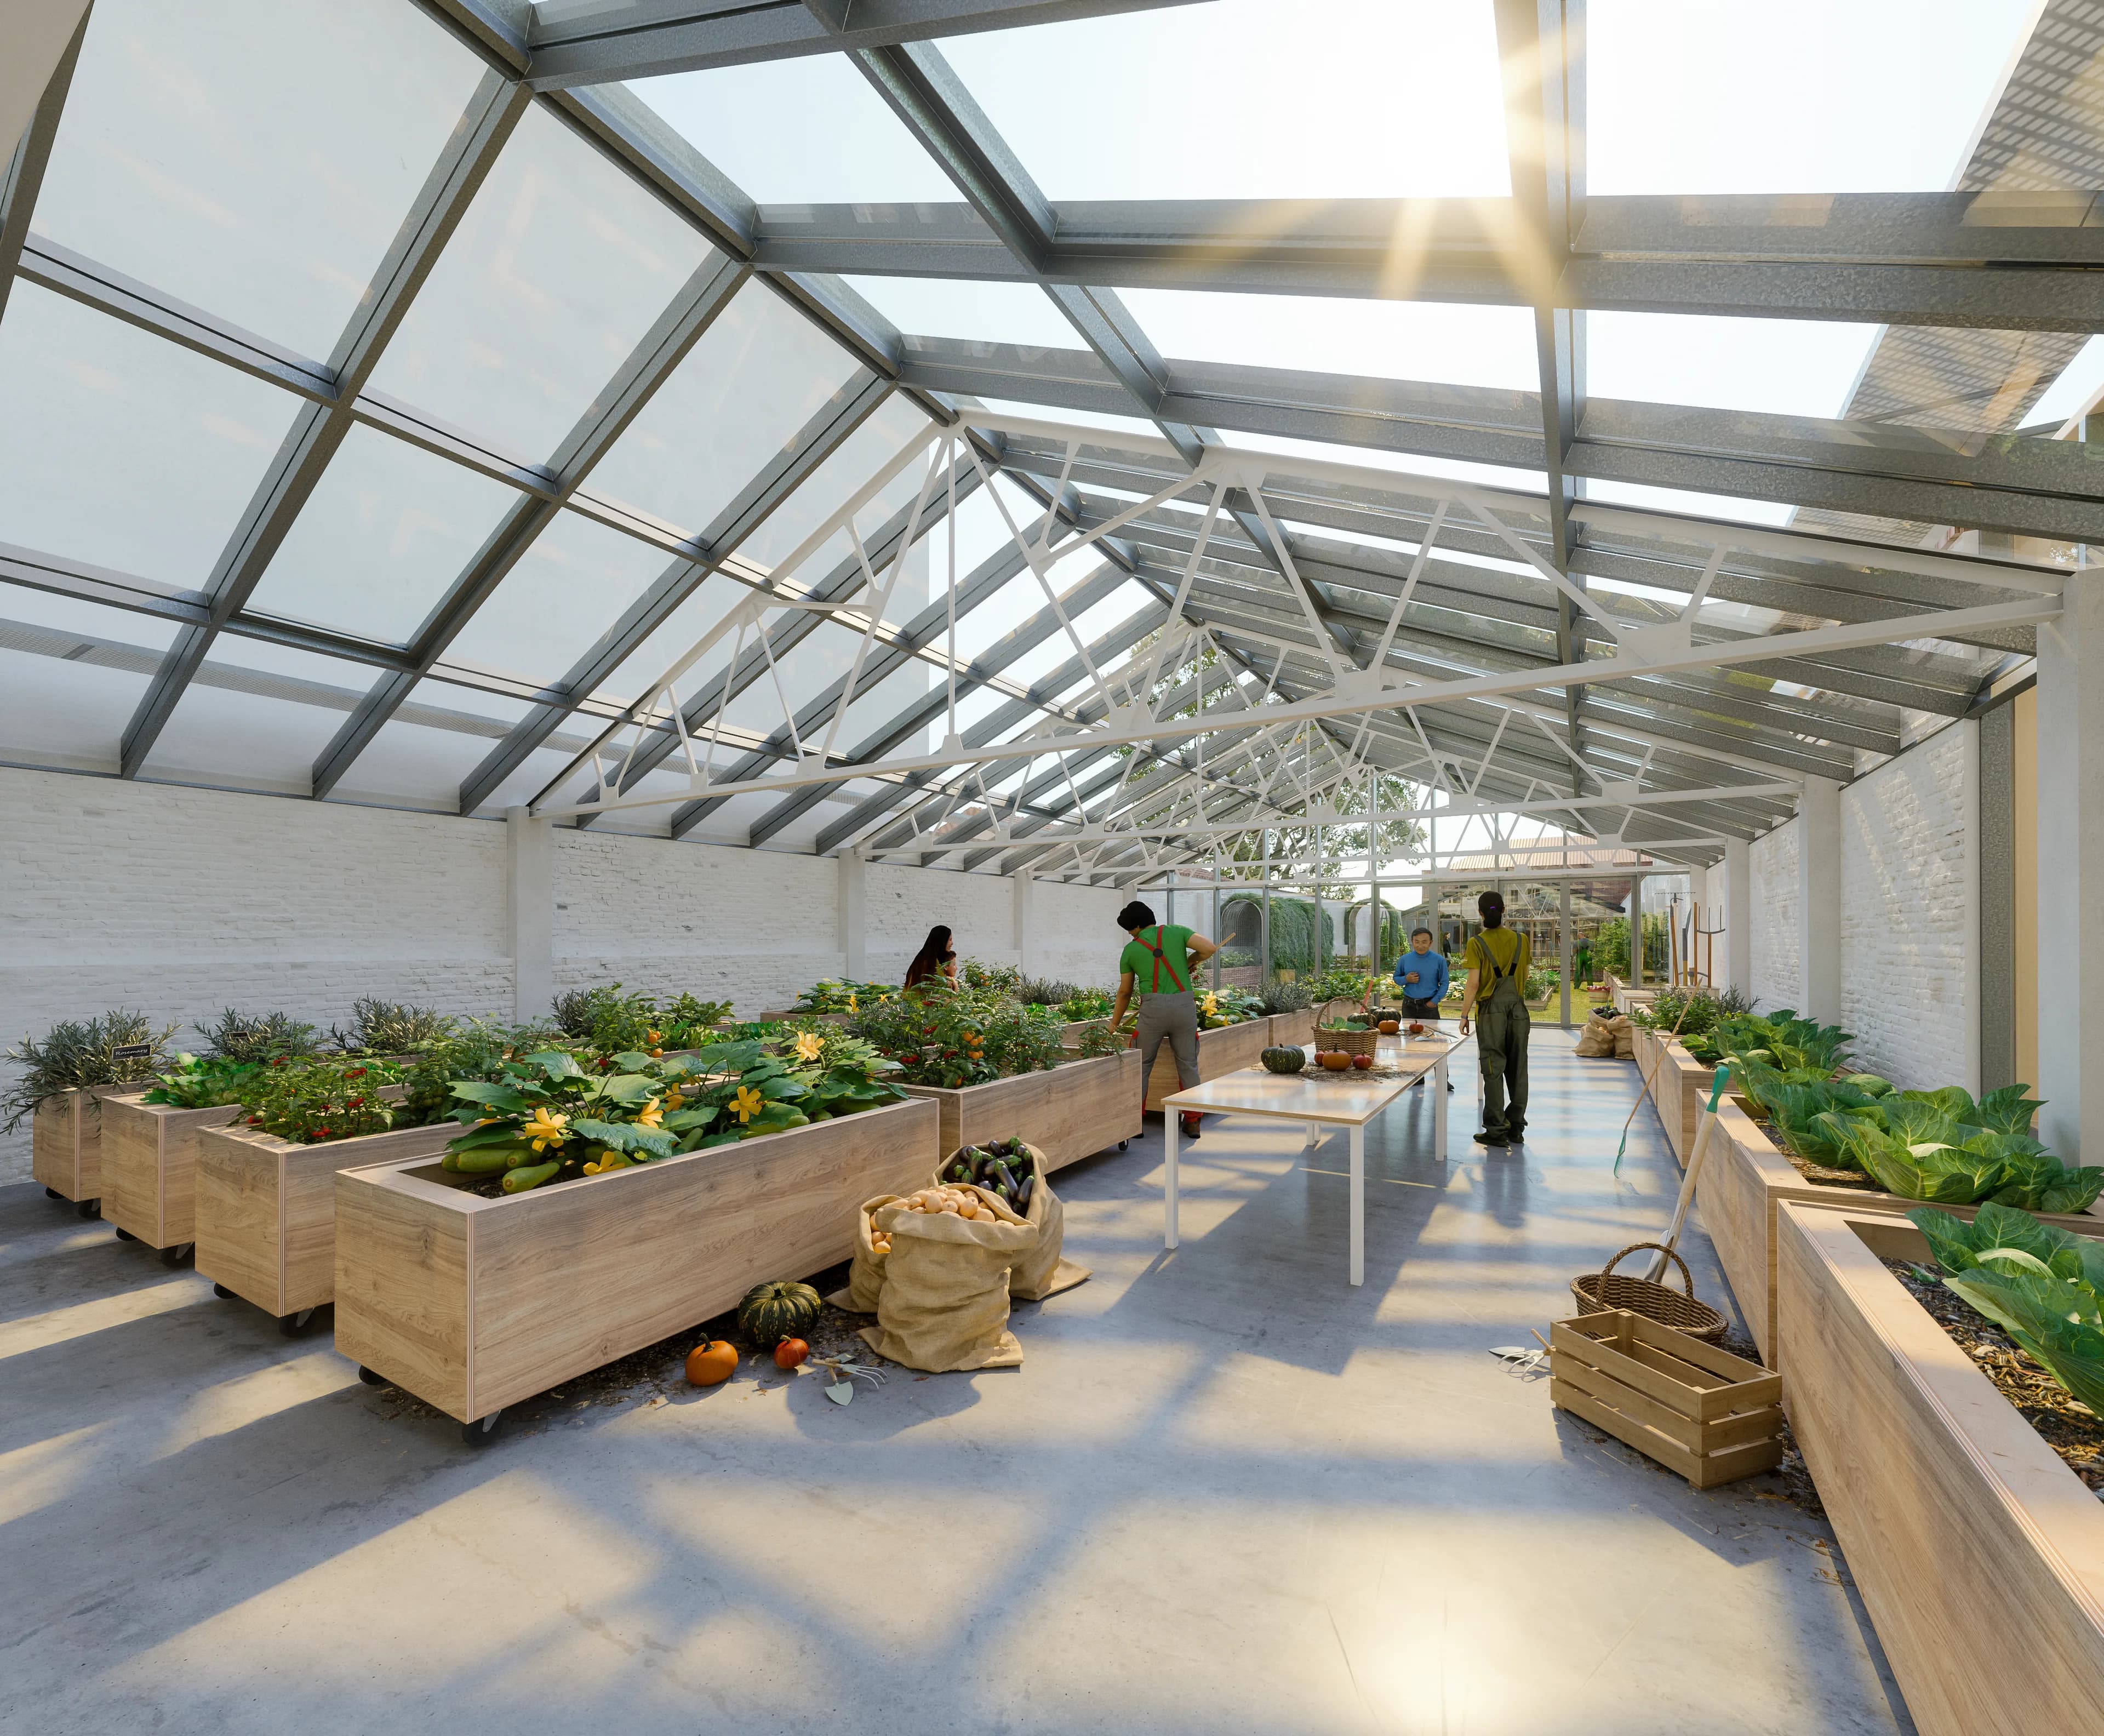
BECO
Charleroi-168
LOURDESHOEK
EVENEPOEL
FARGUES
Waterloo
Peterbos
Lycee_Vertou
VIL TEMPLIER
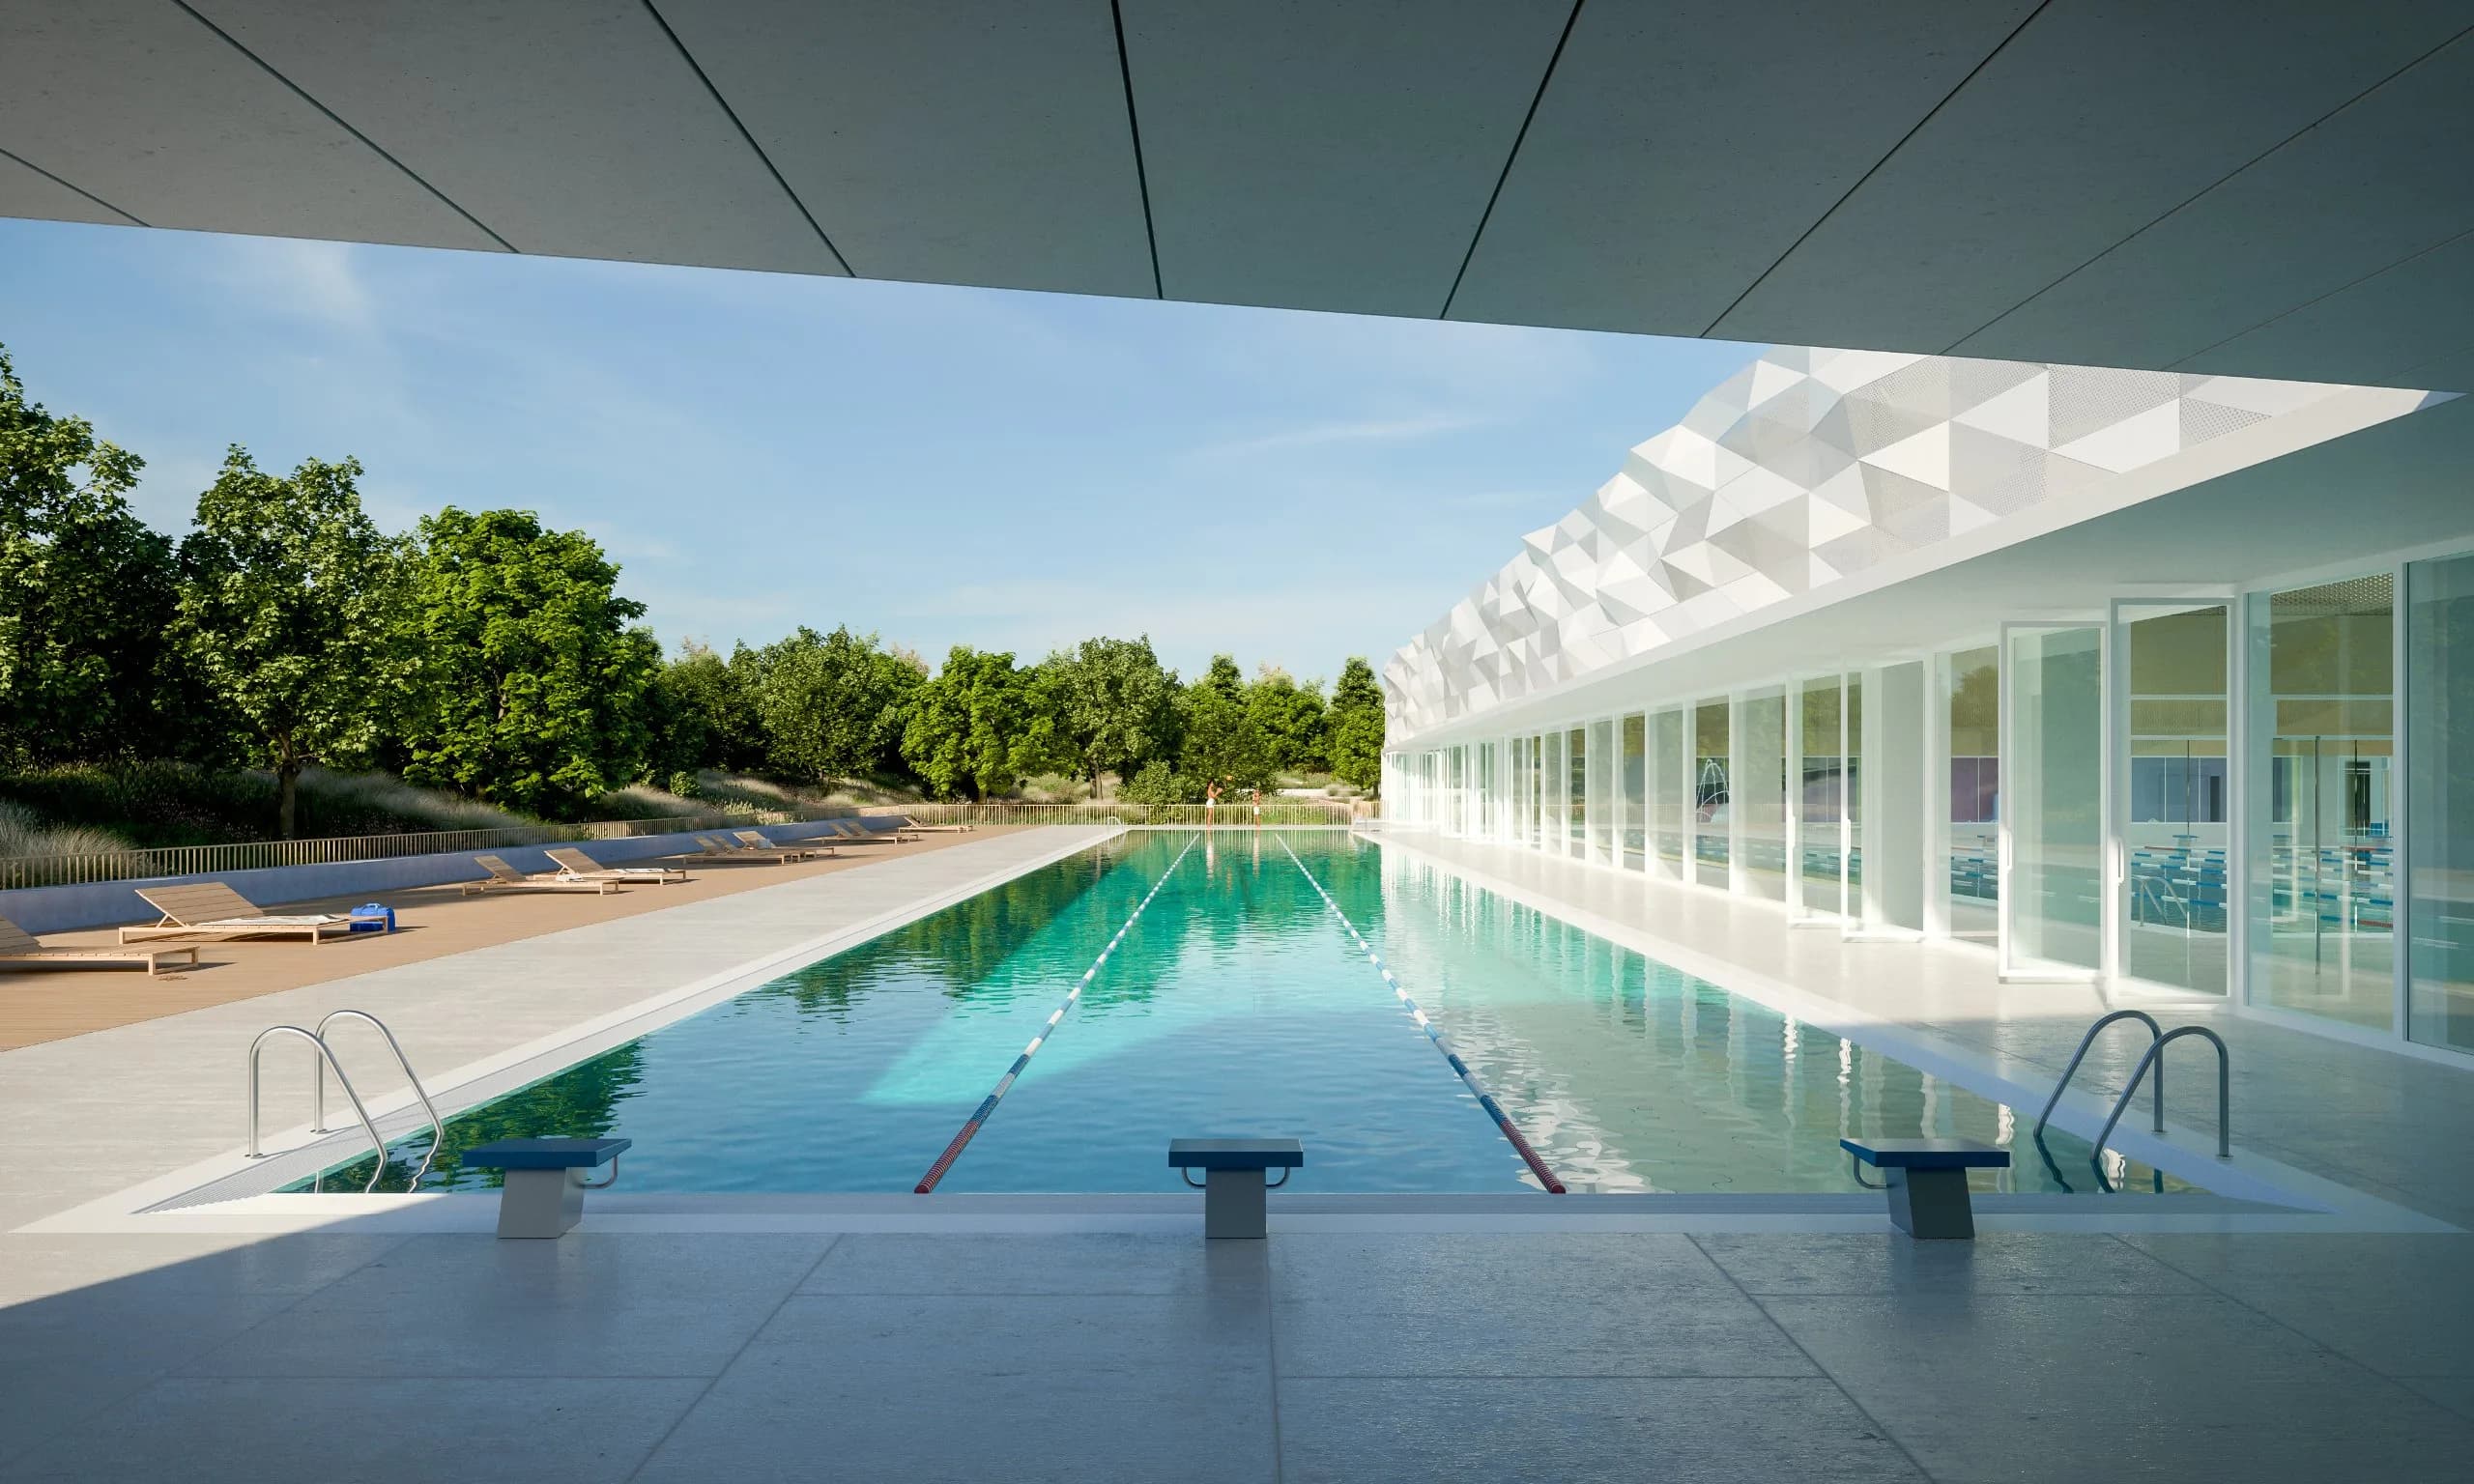
Centre aquatique d’Évreux
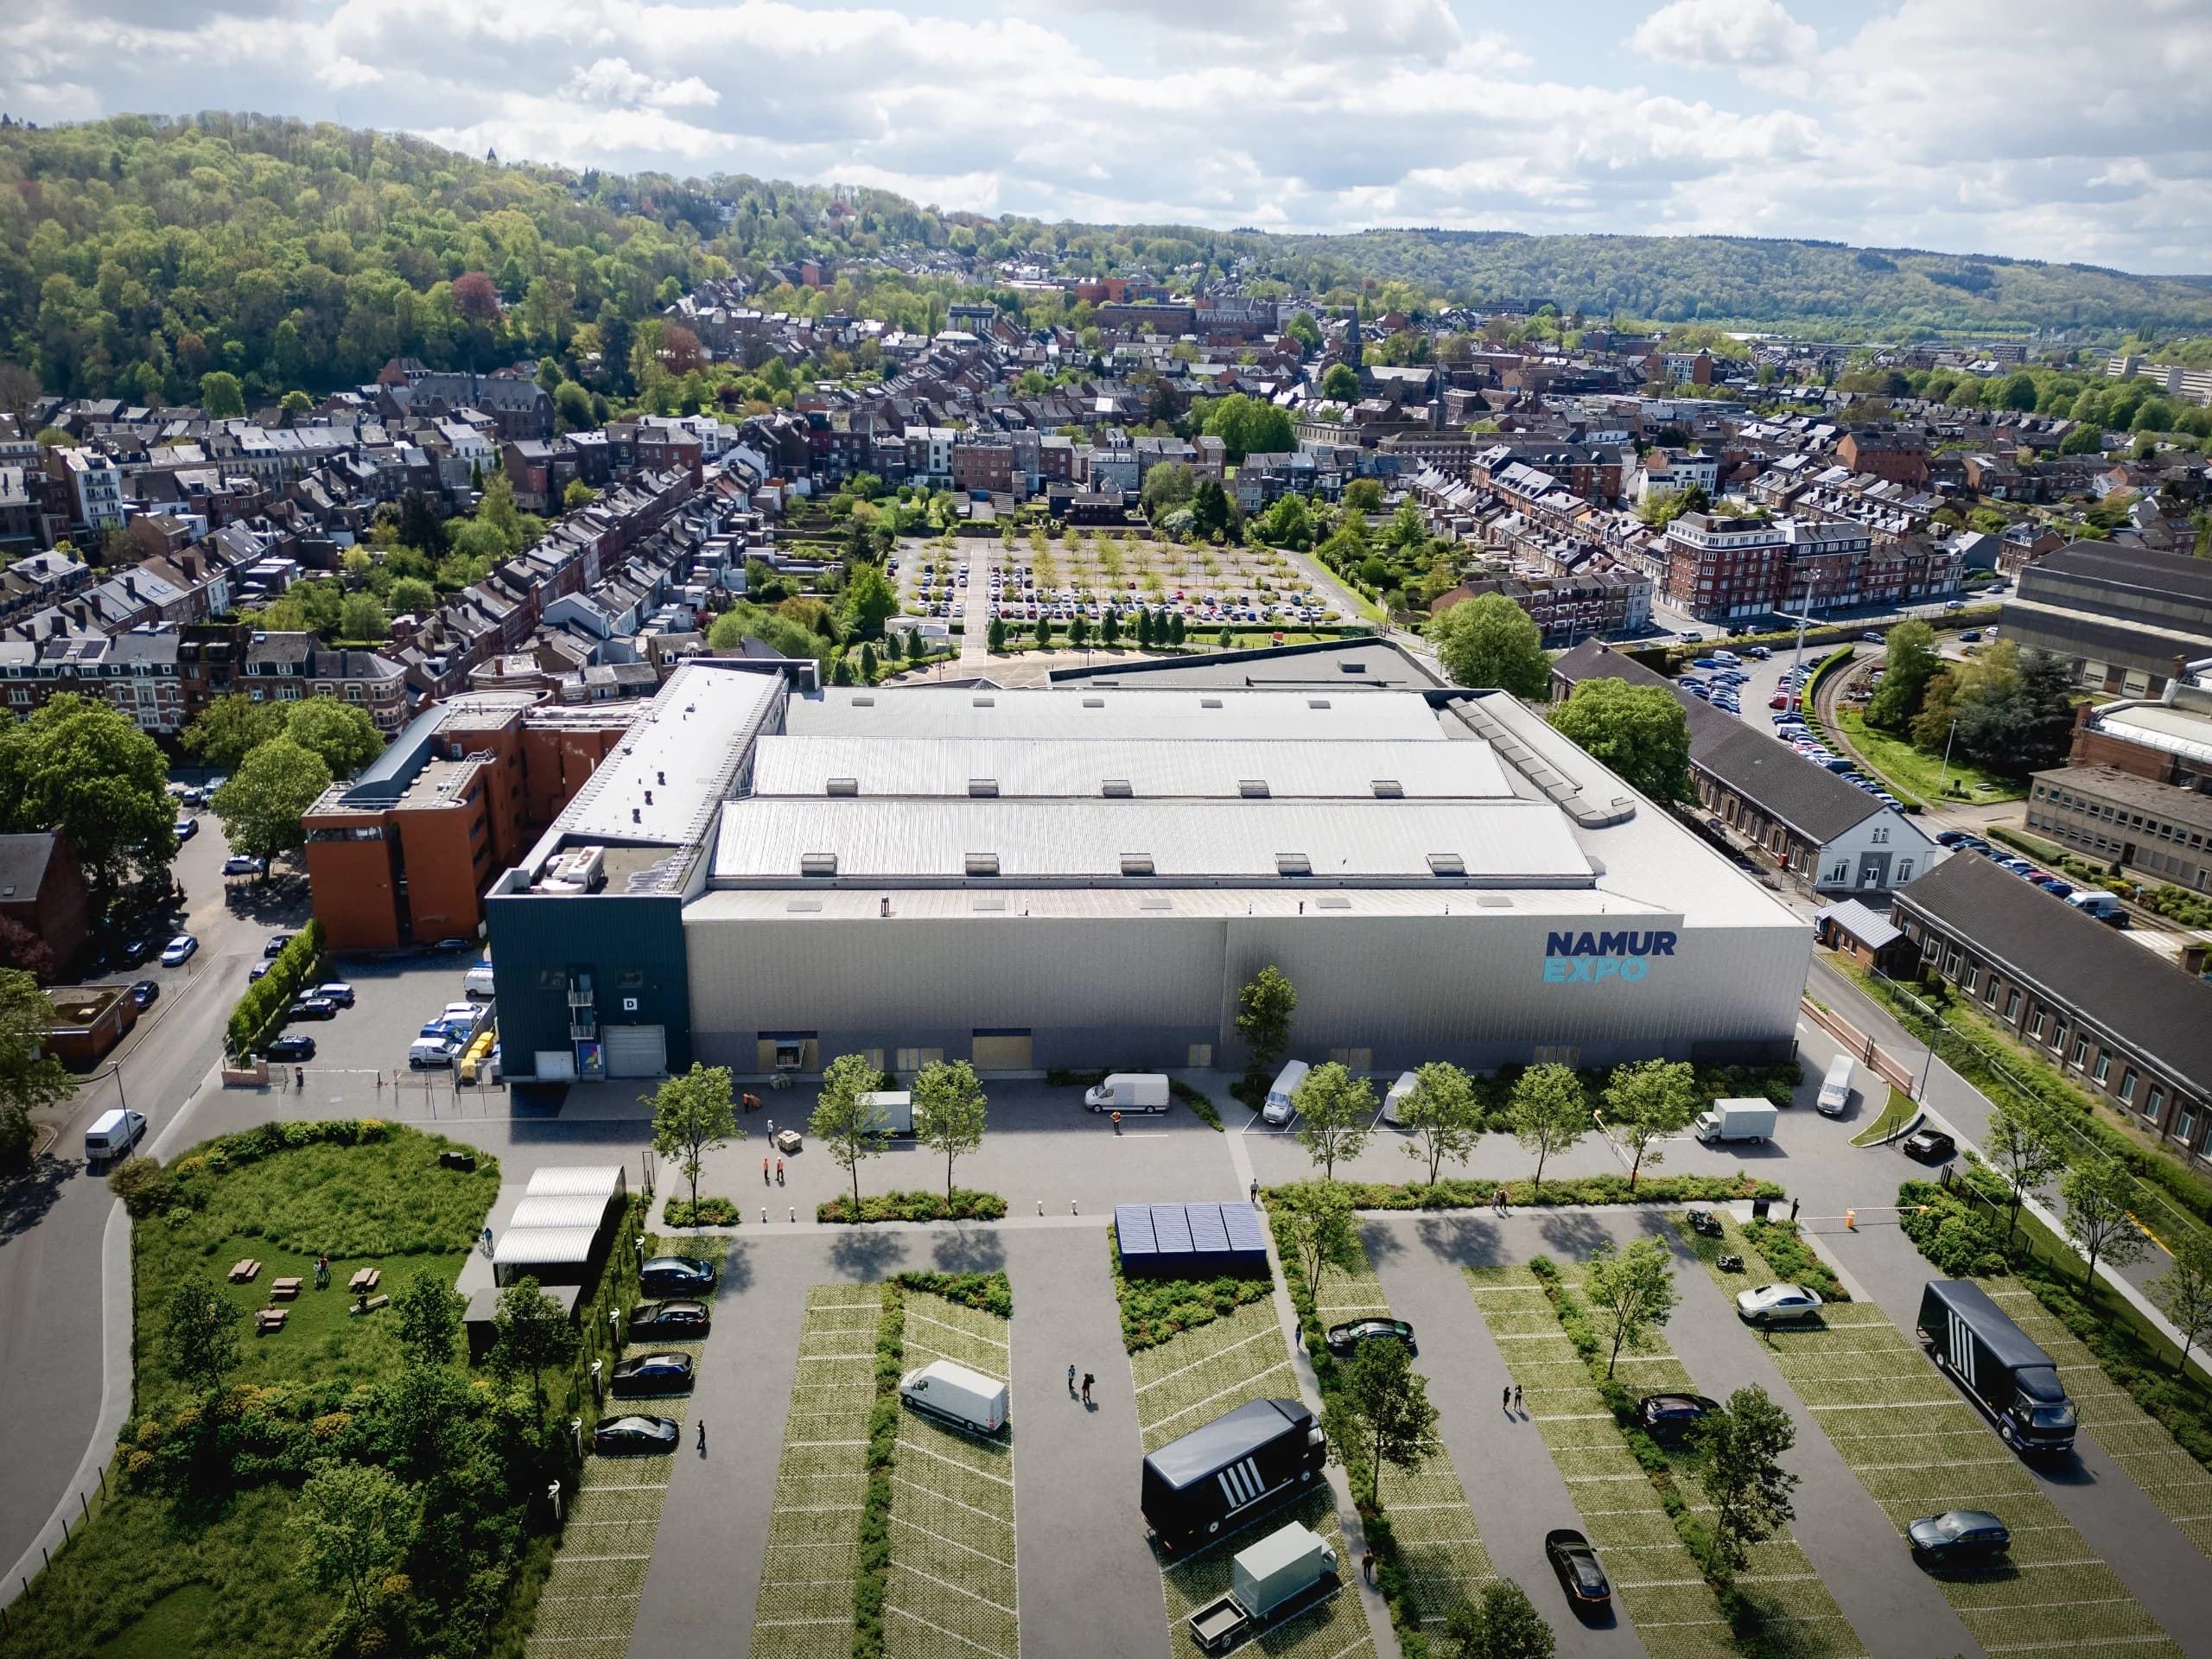
Namur expo
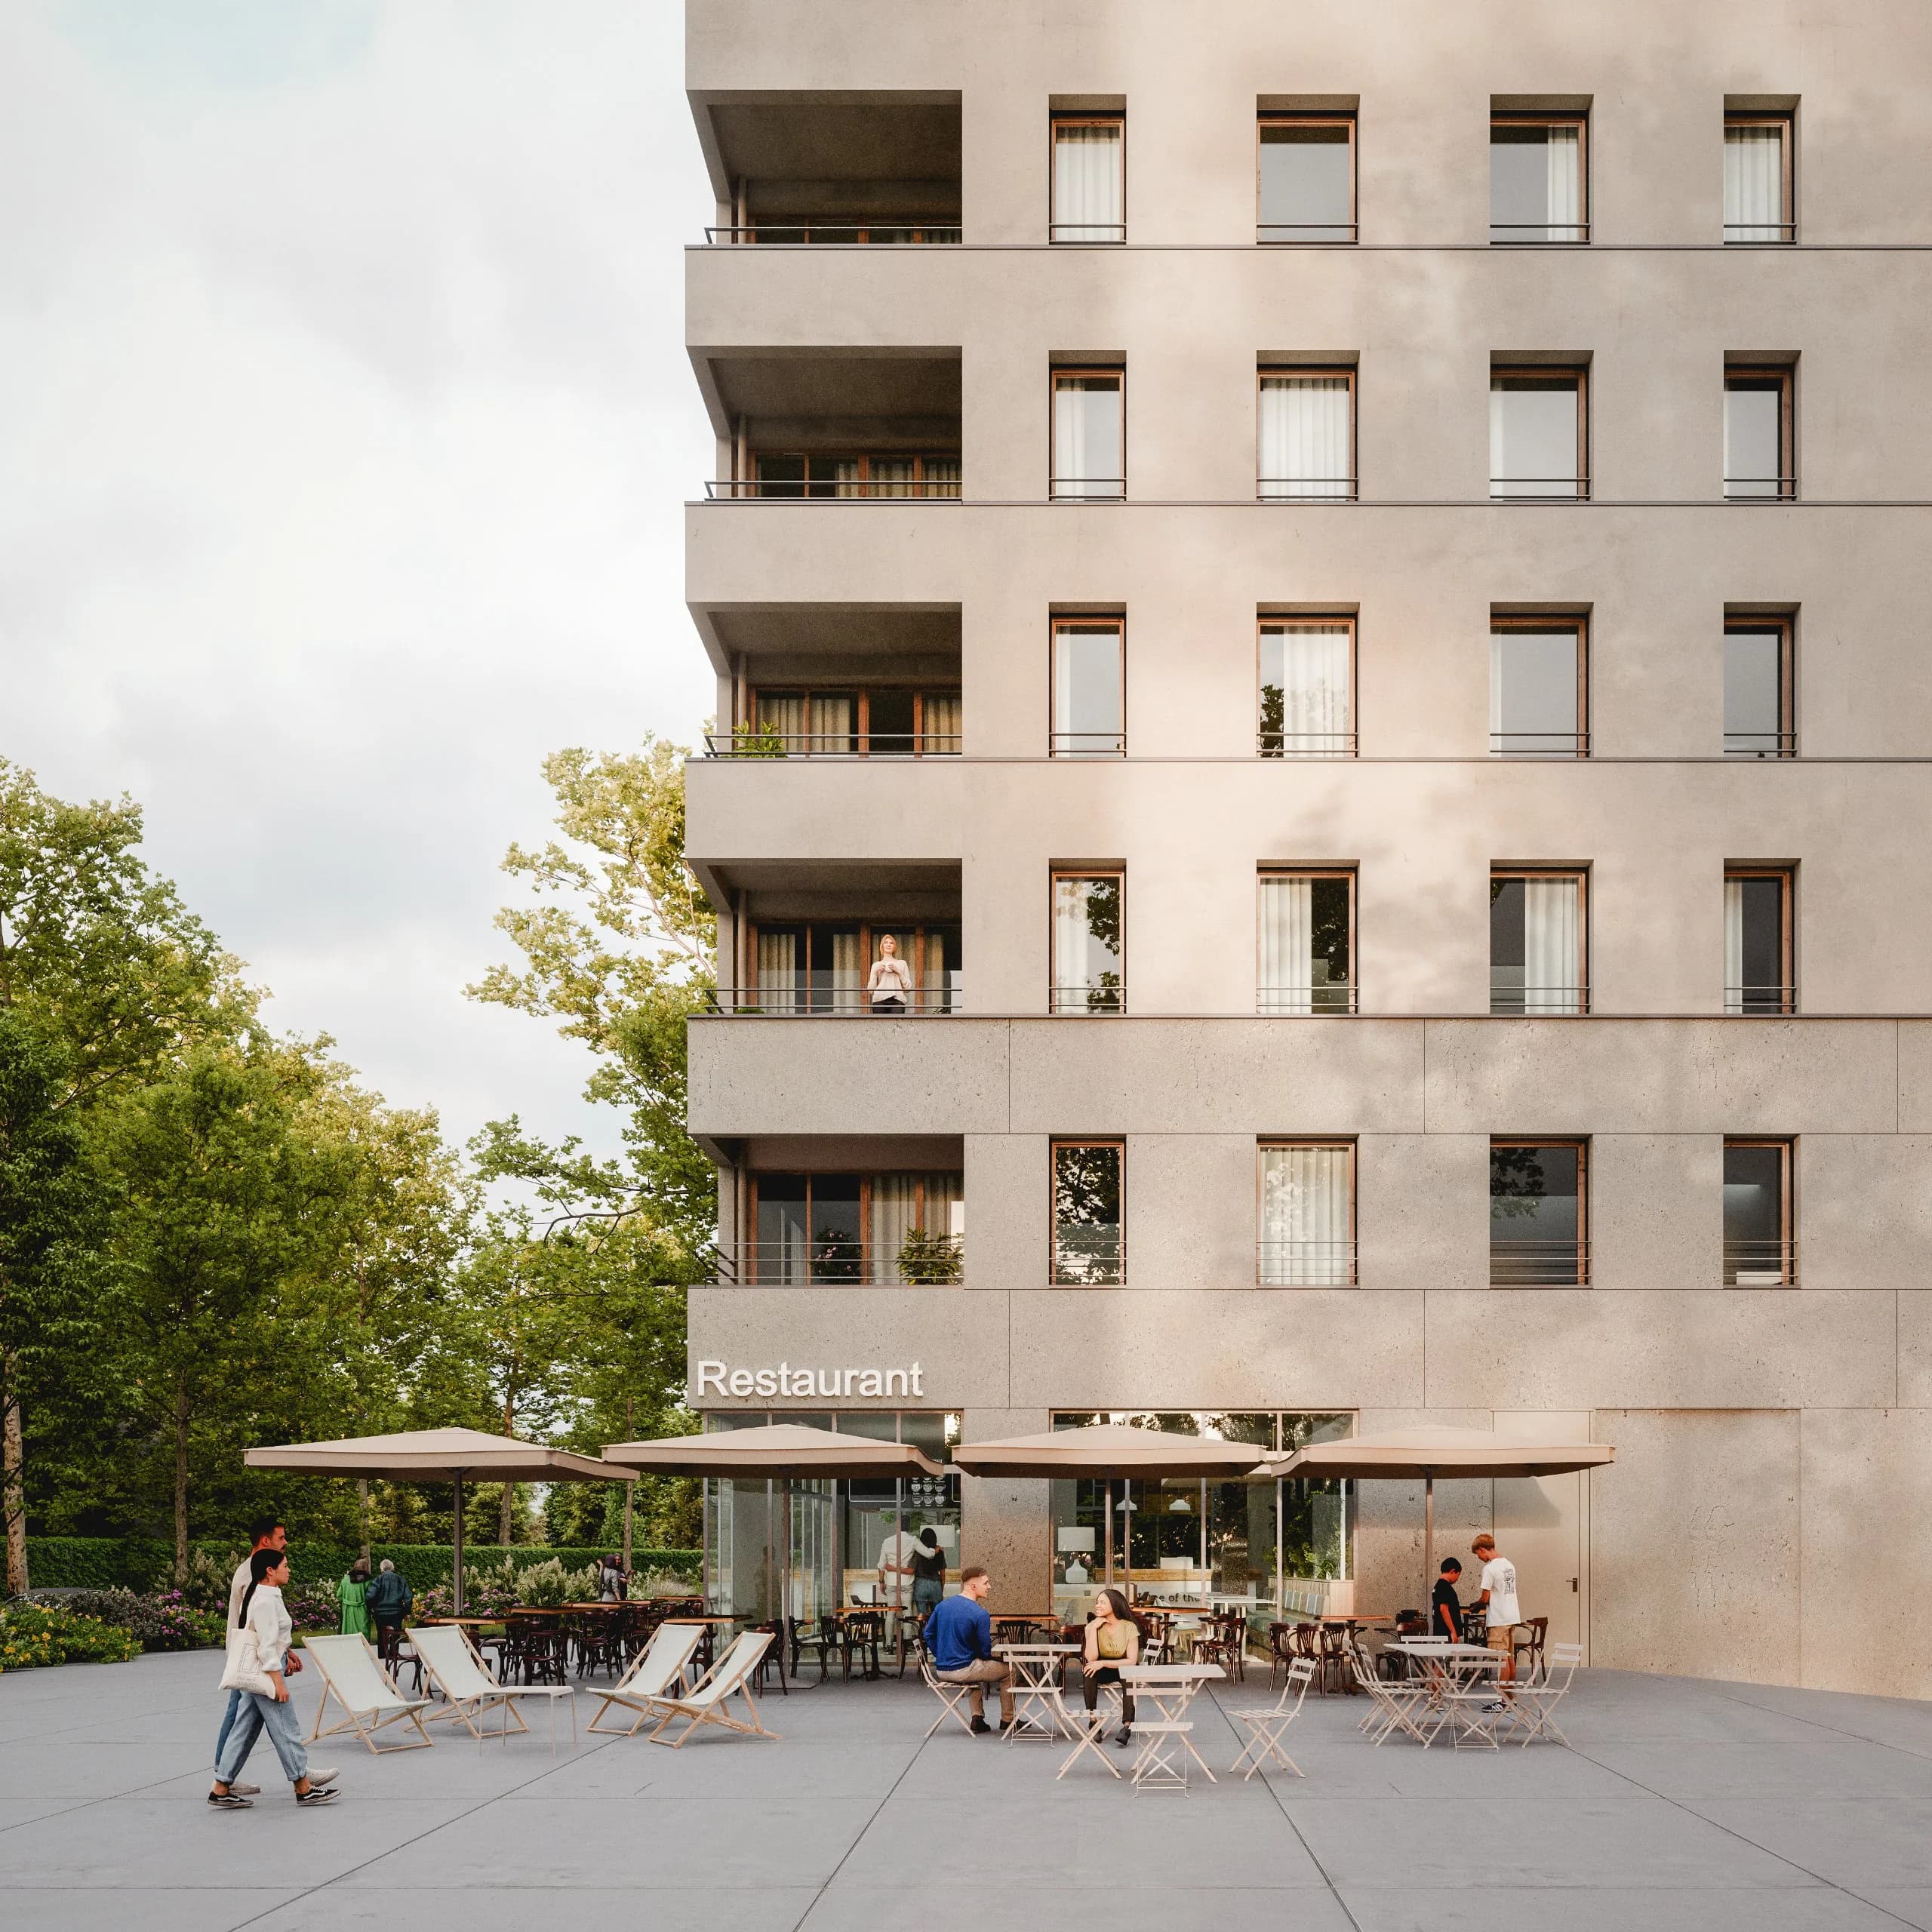
Orgemont
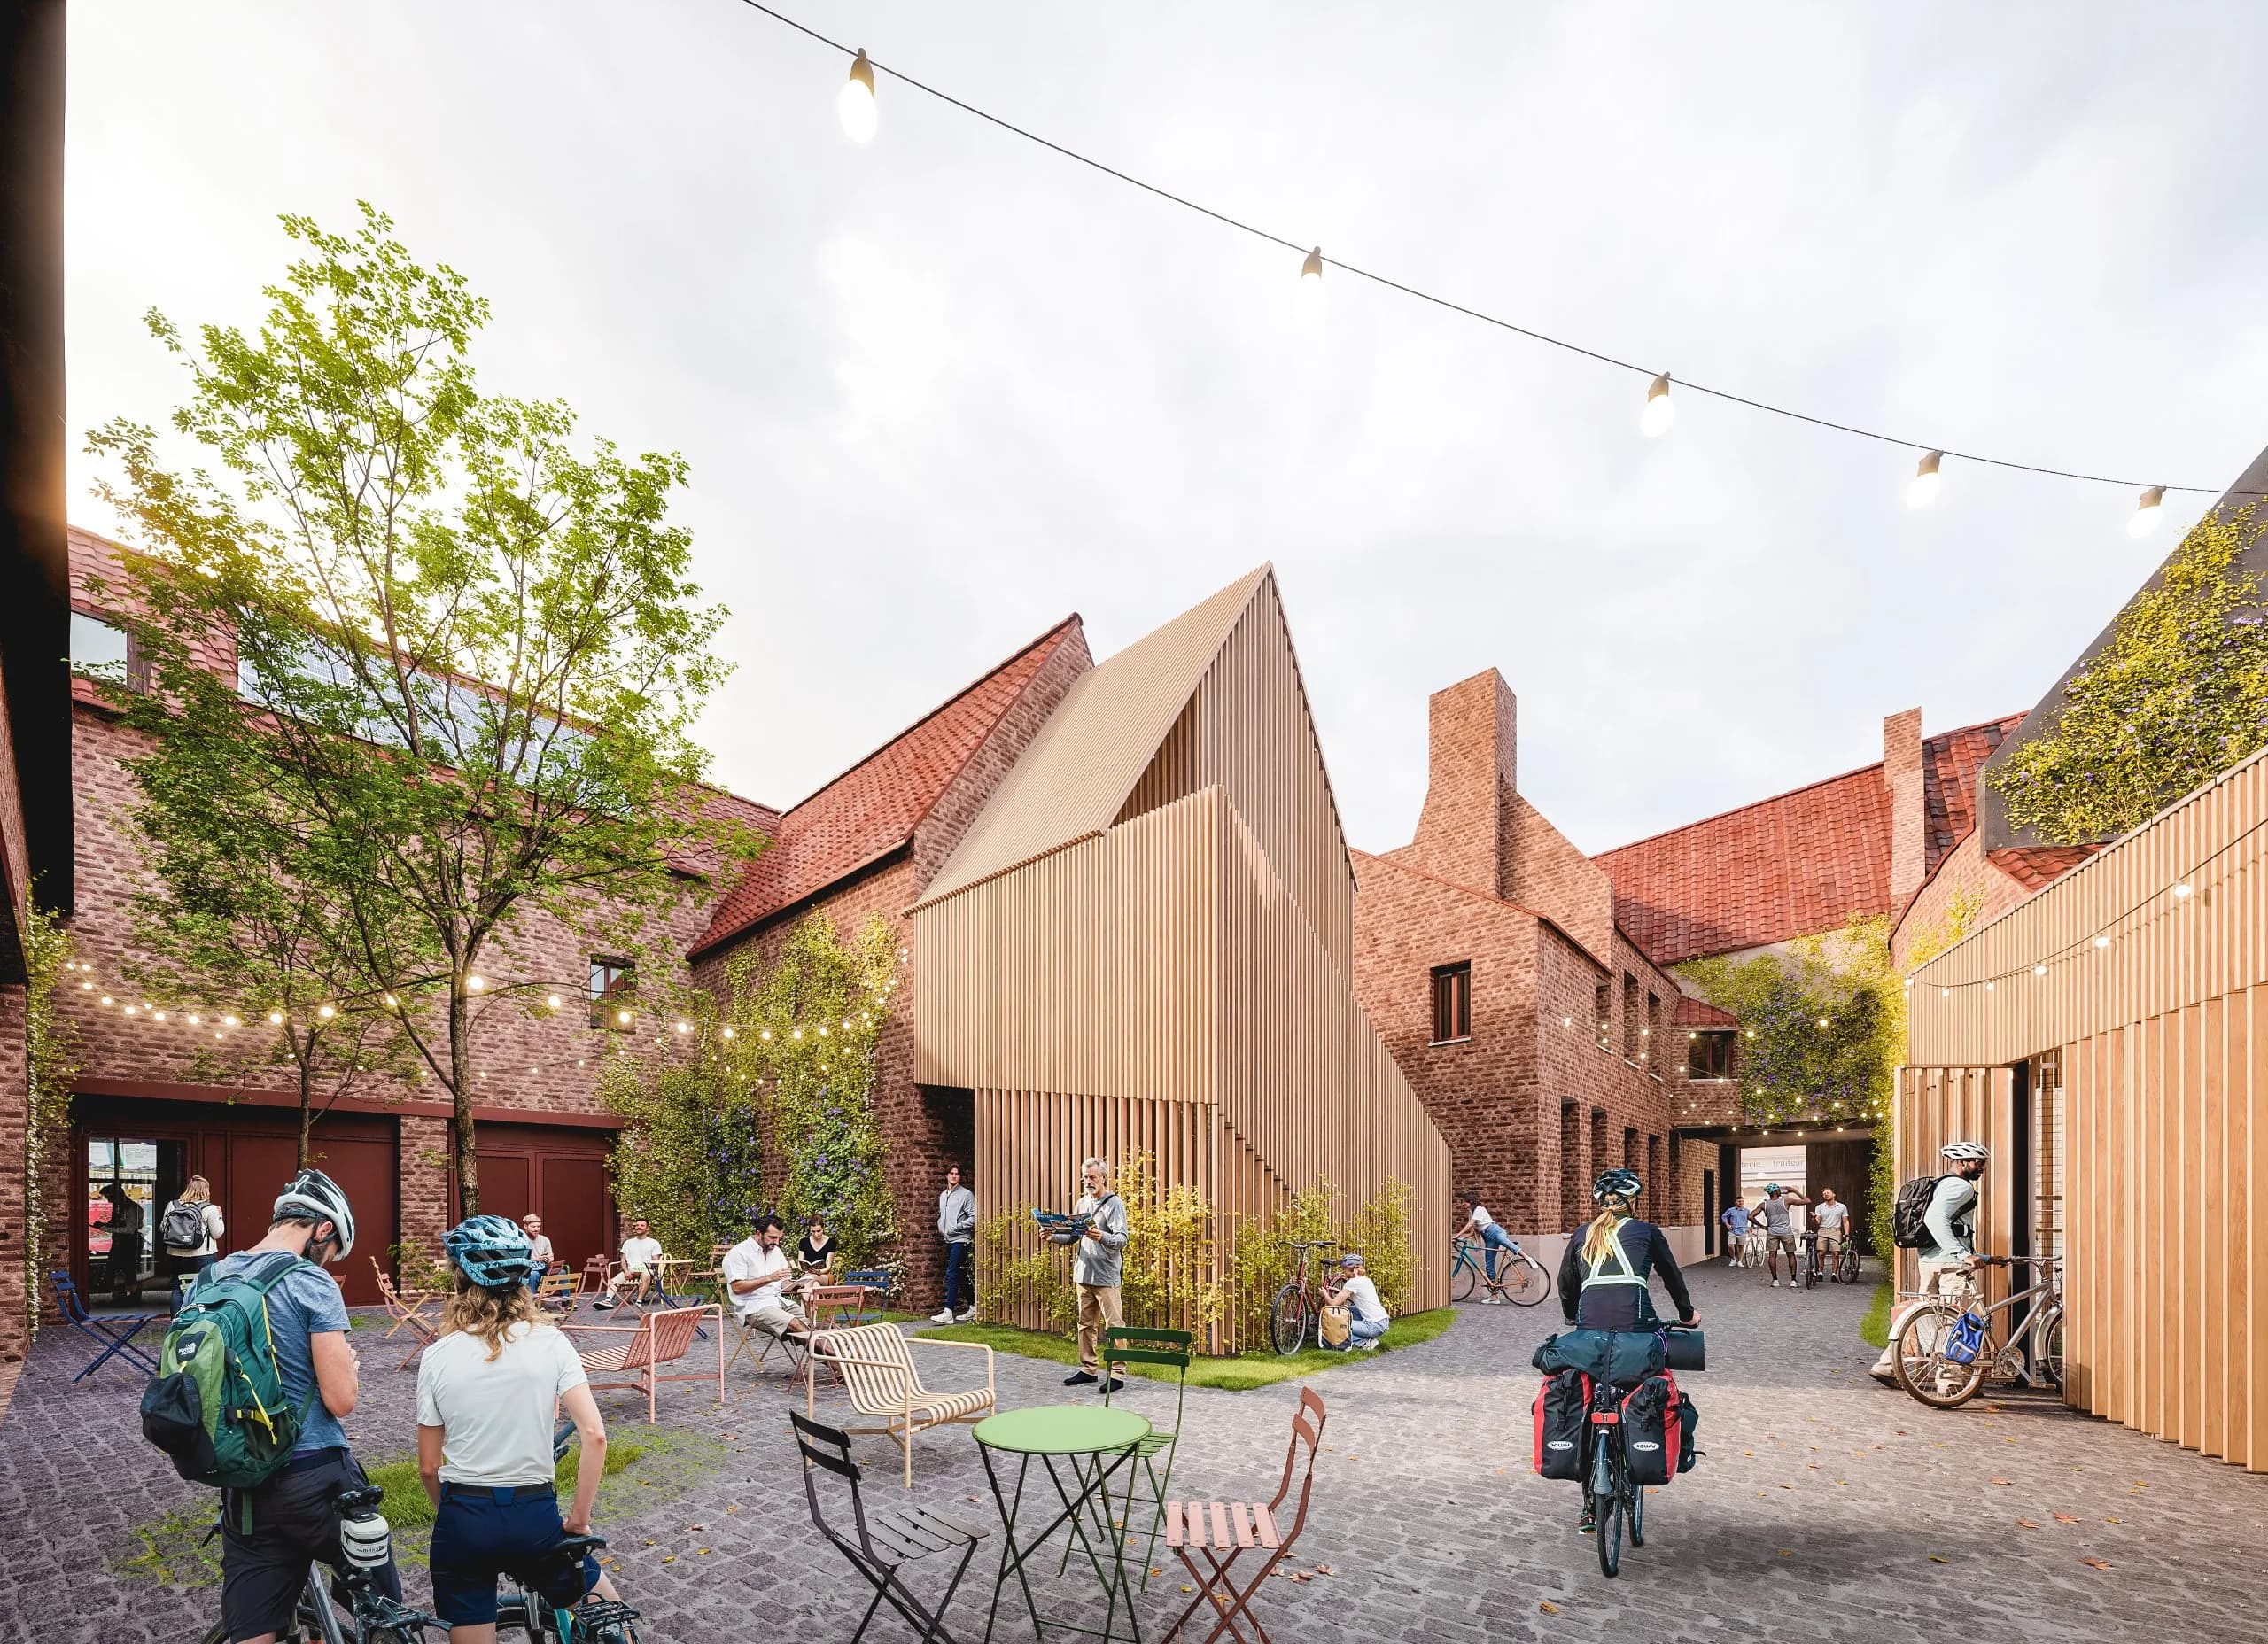
AIRESURLALYS_CYCLO
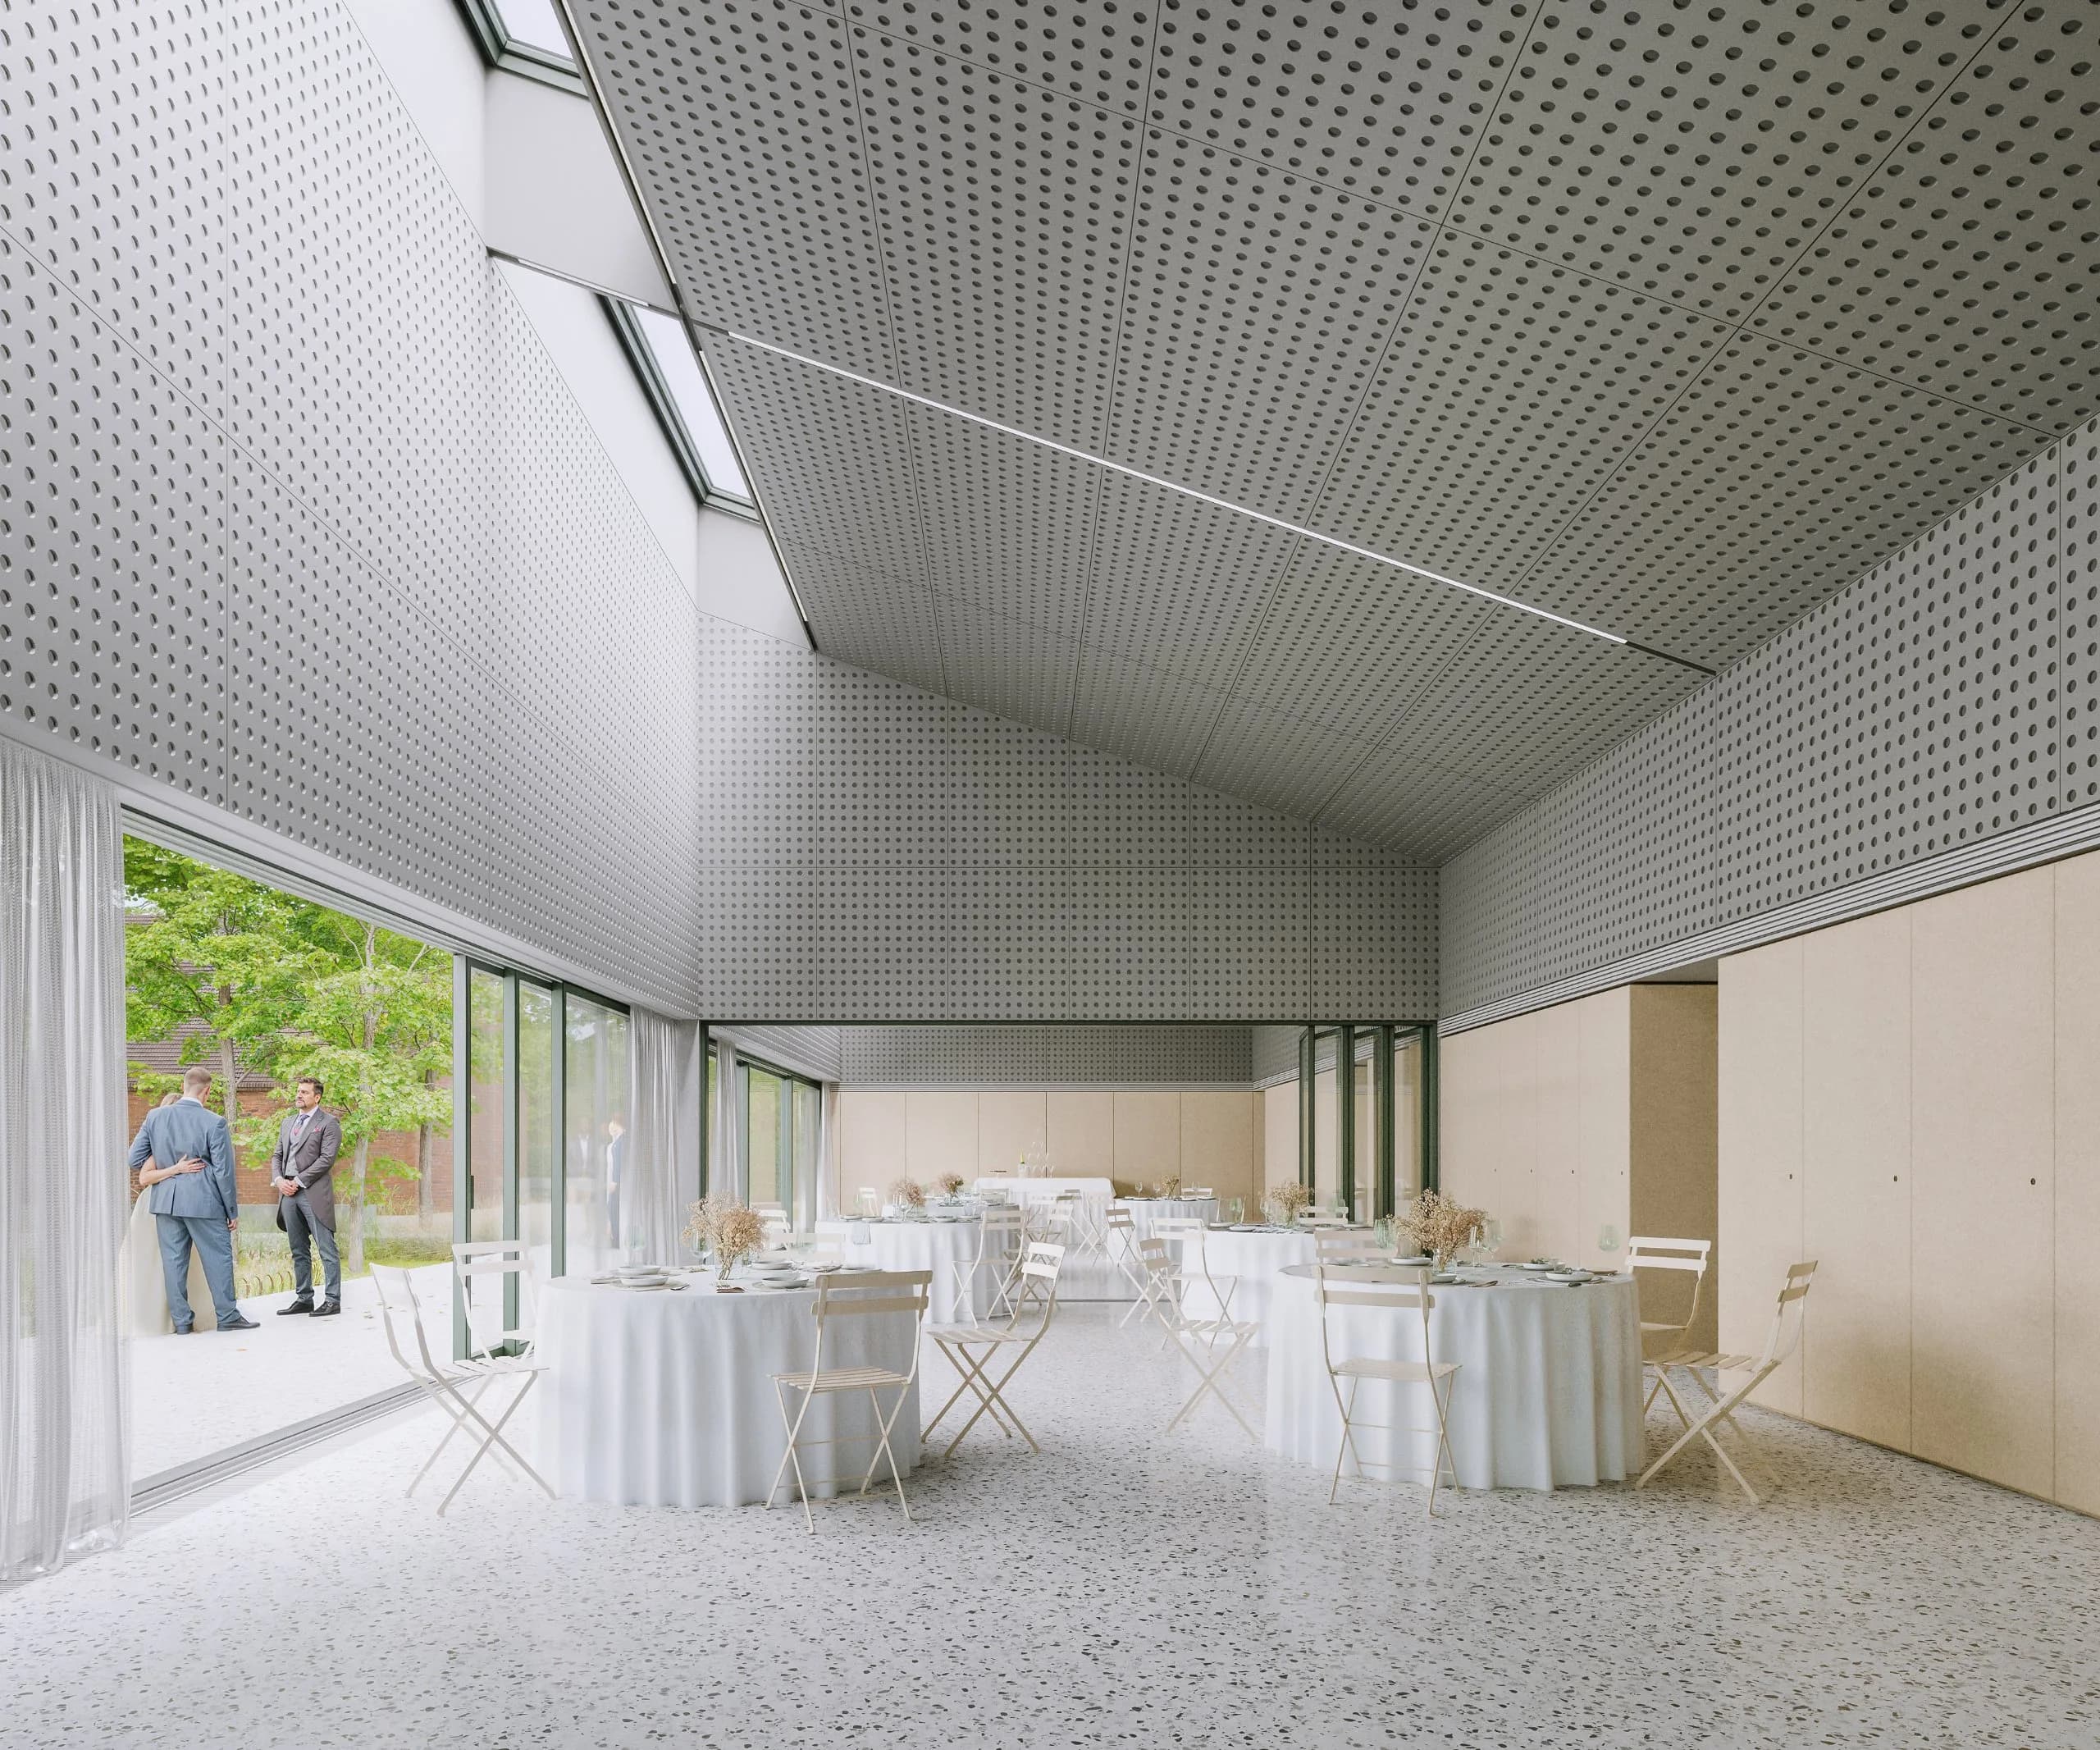
WEST-CAPPEL
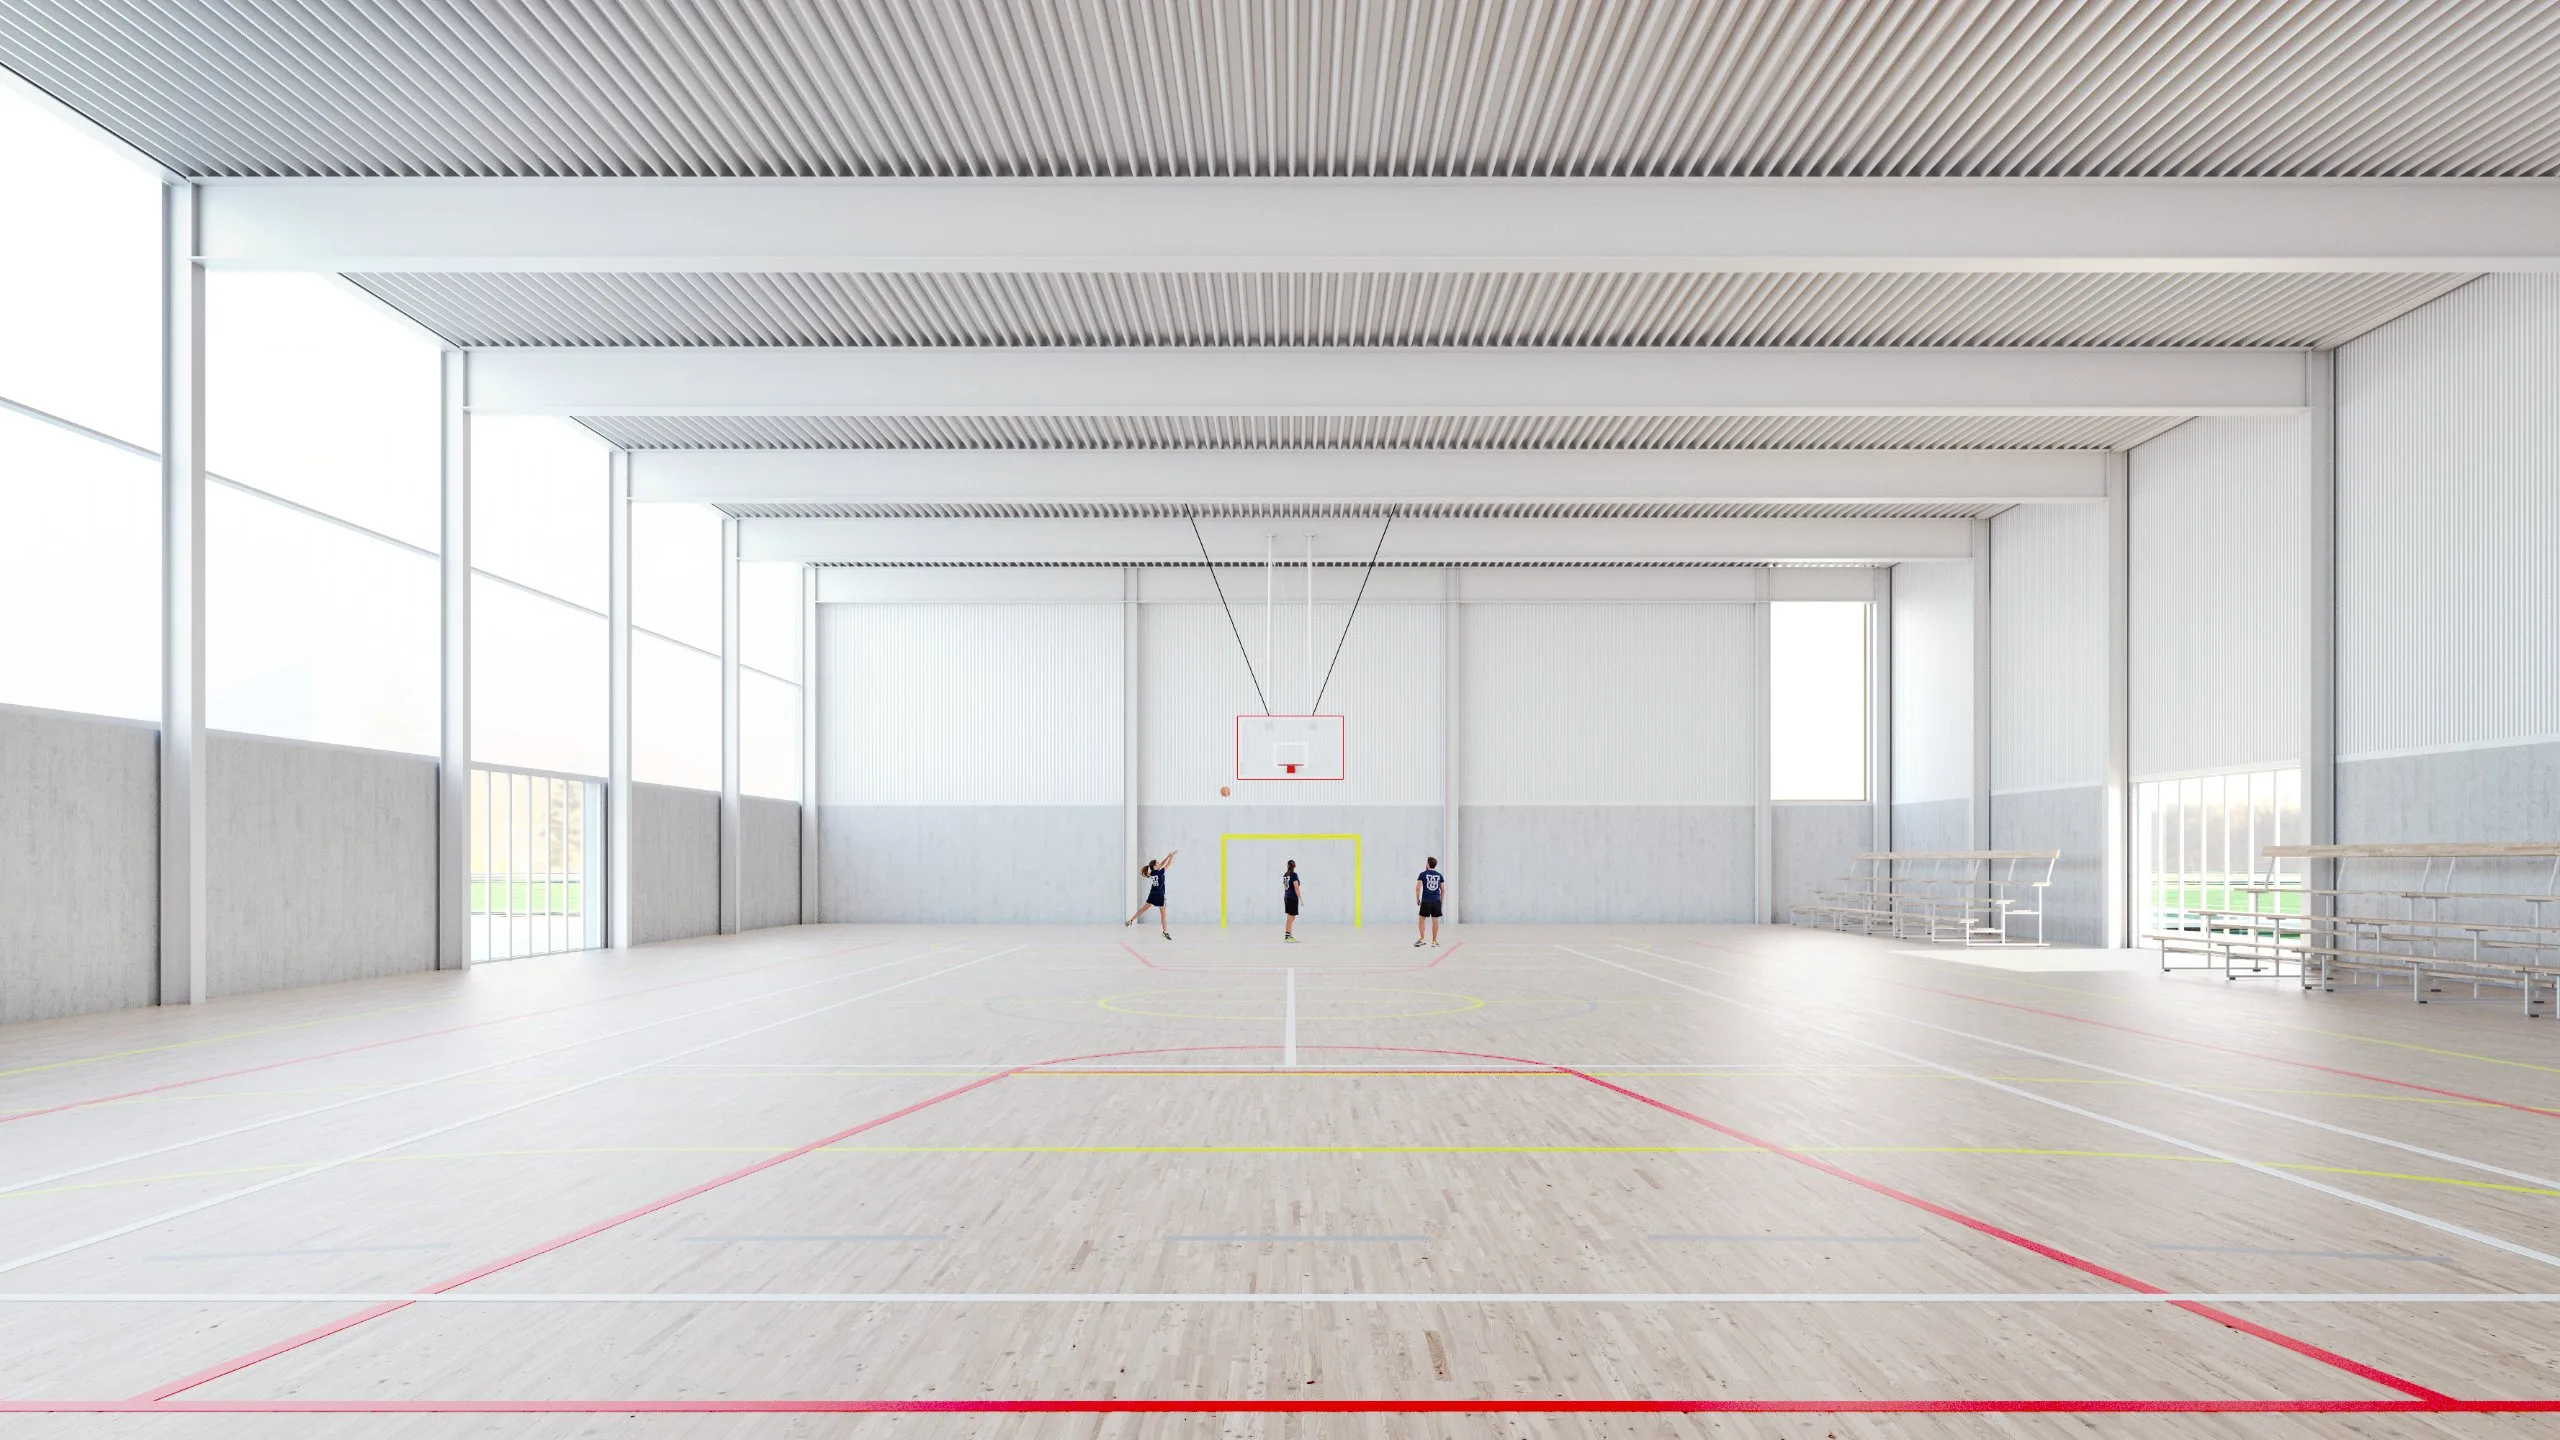
SPORT_EVERE
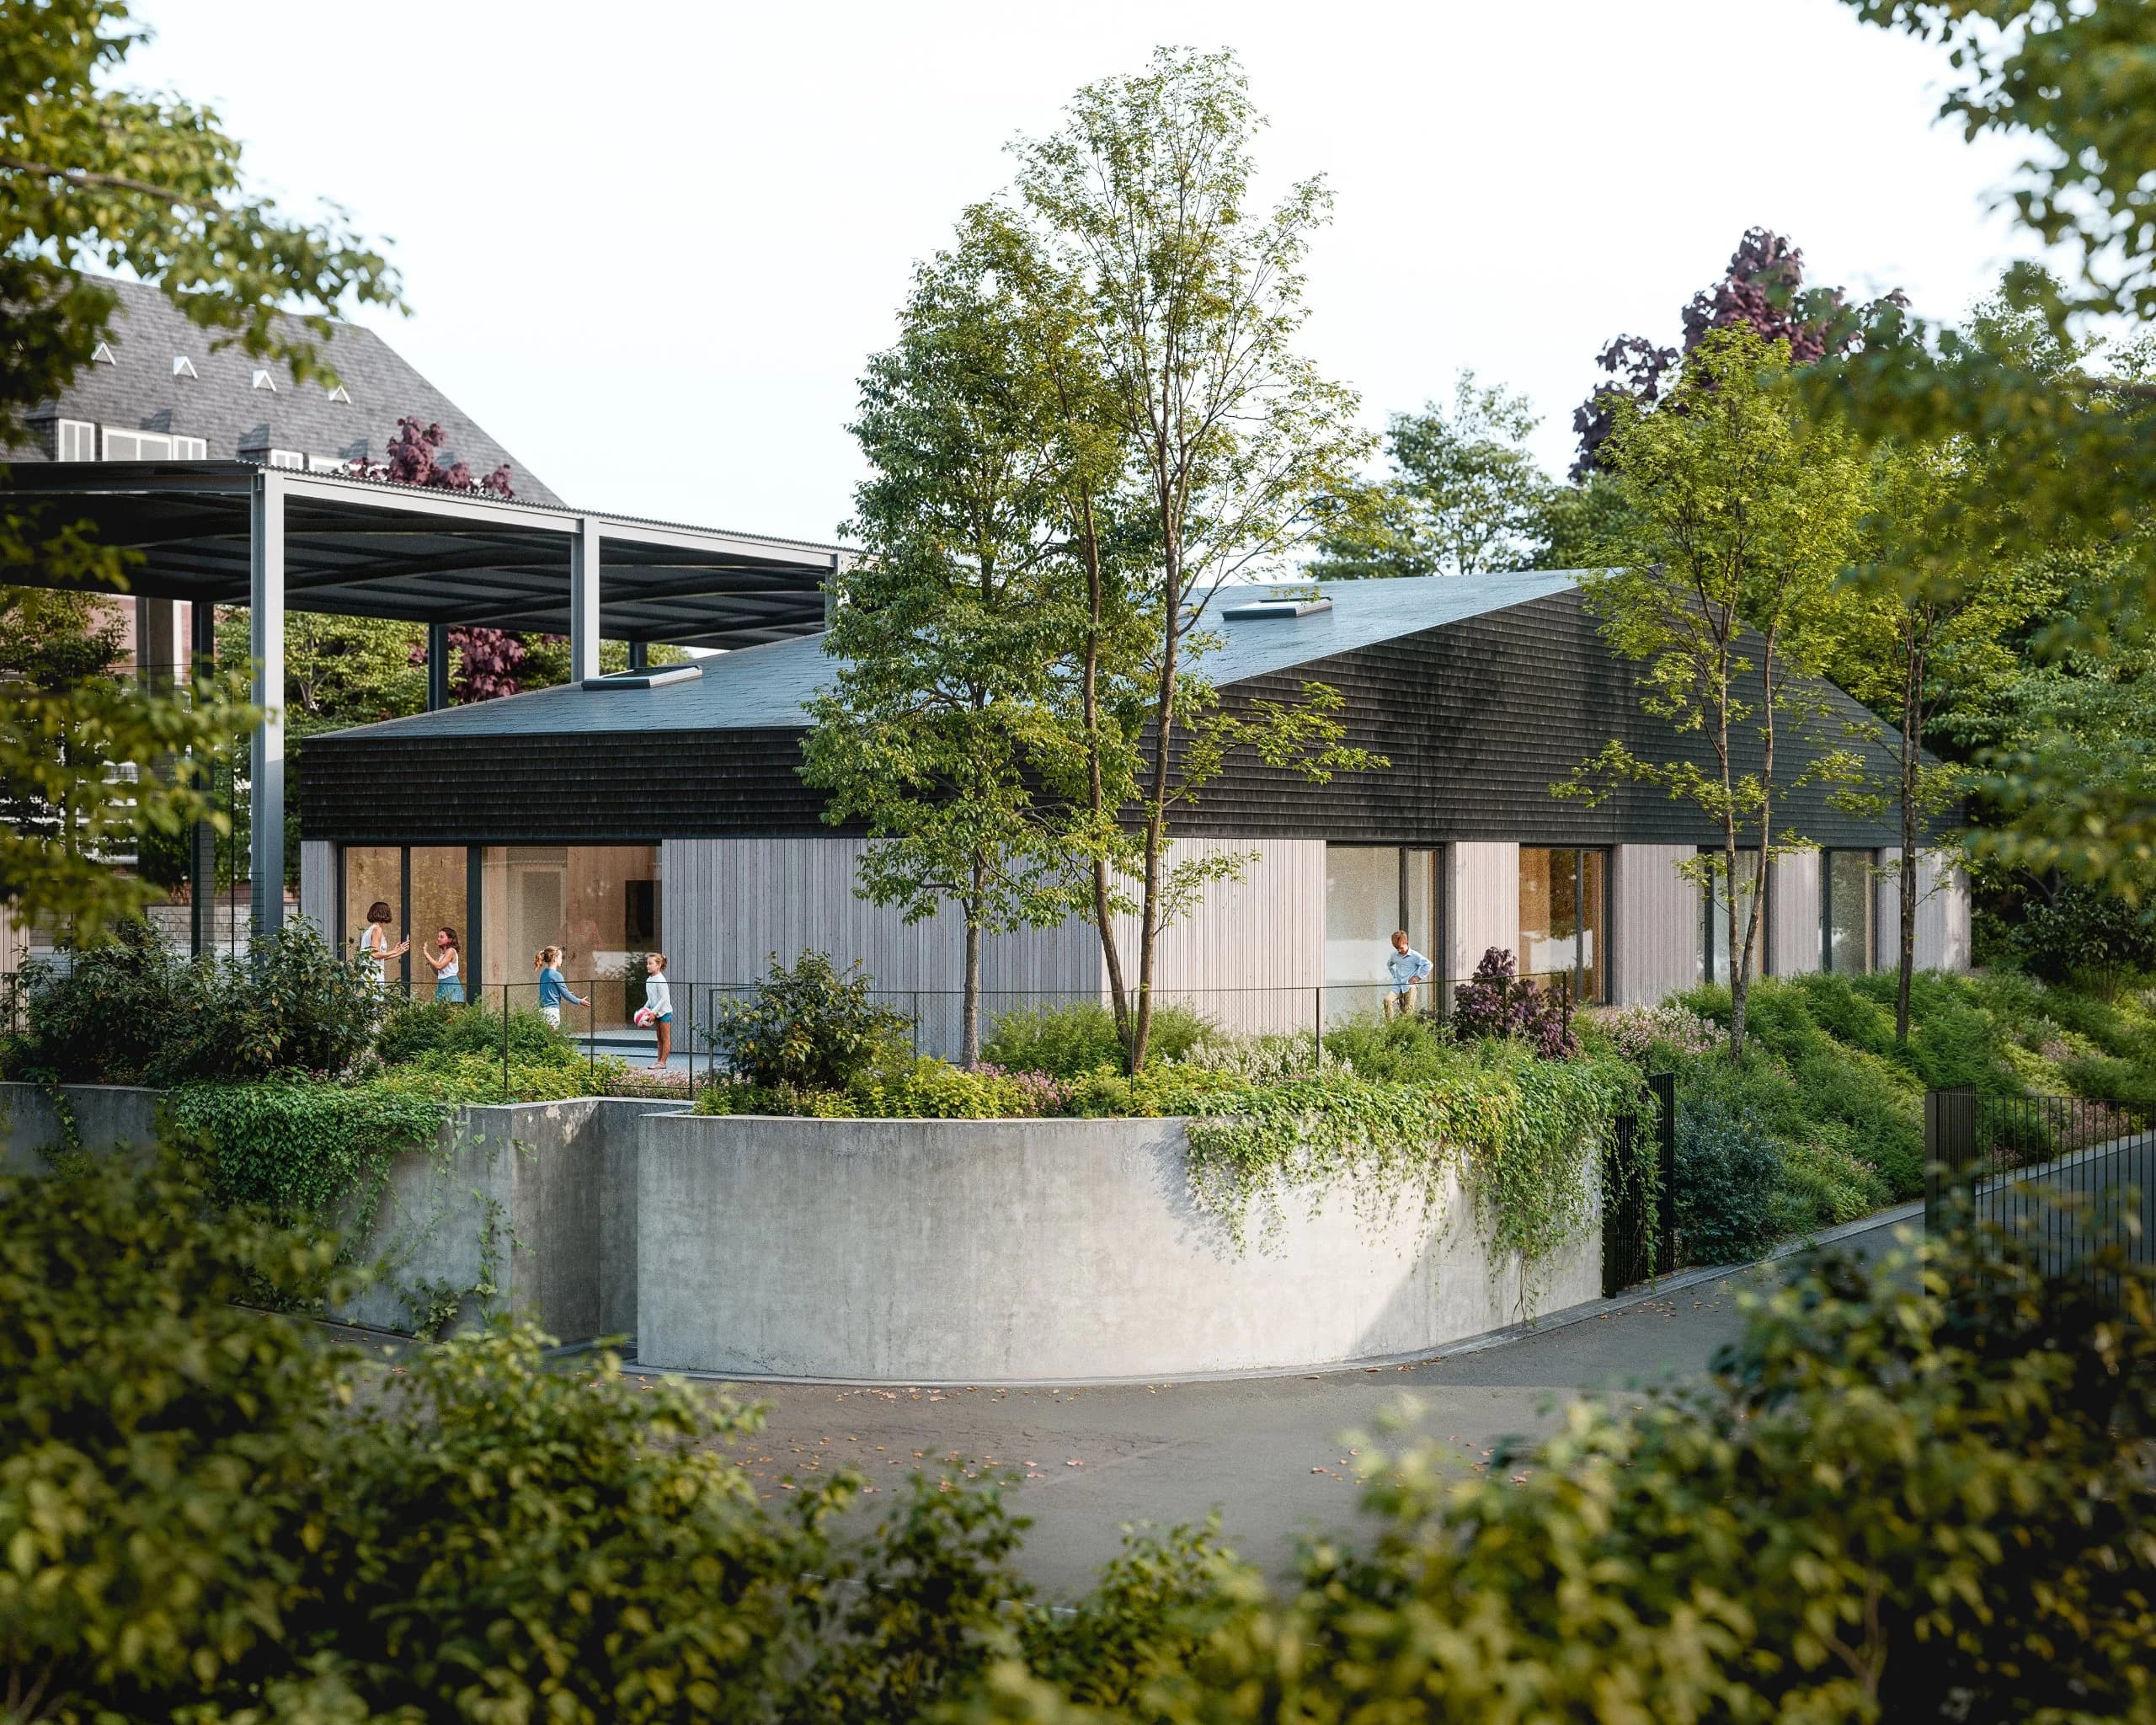
Joli_Bois
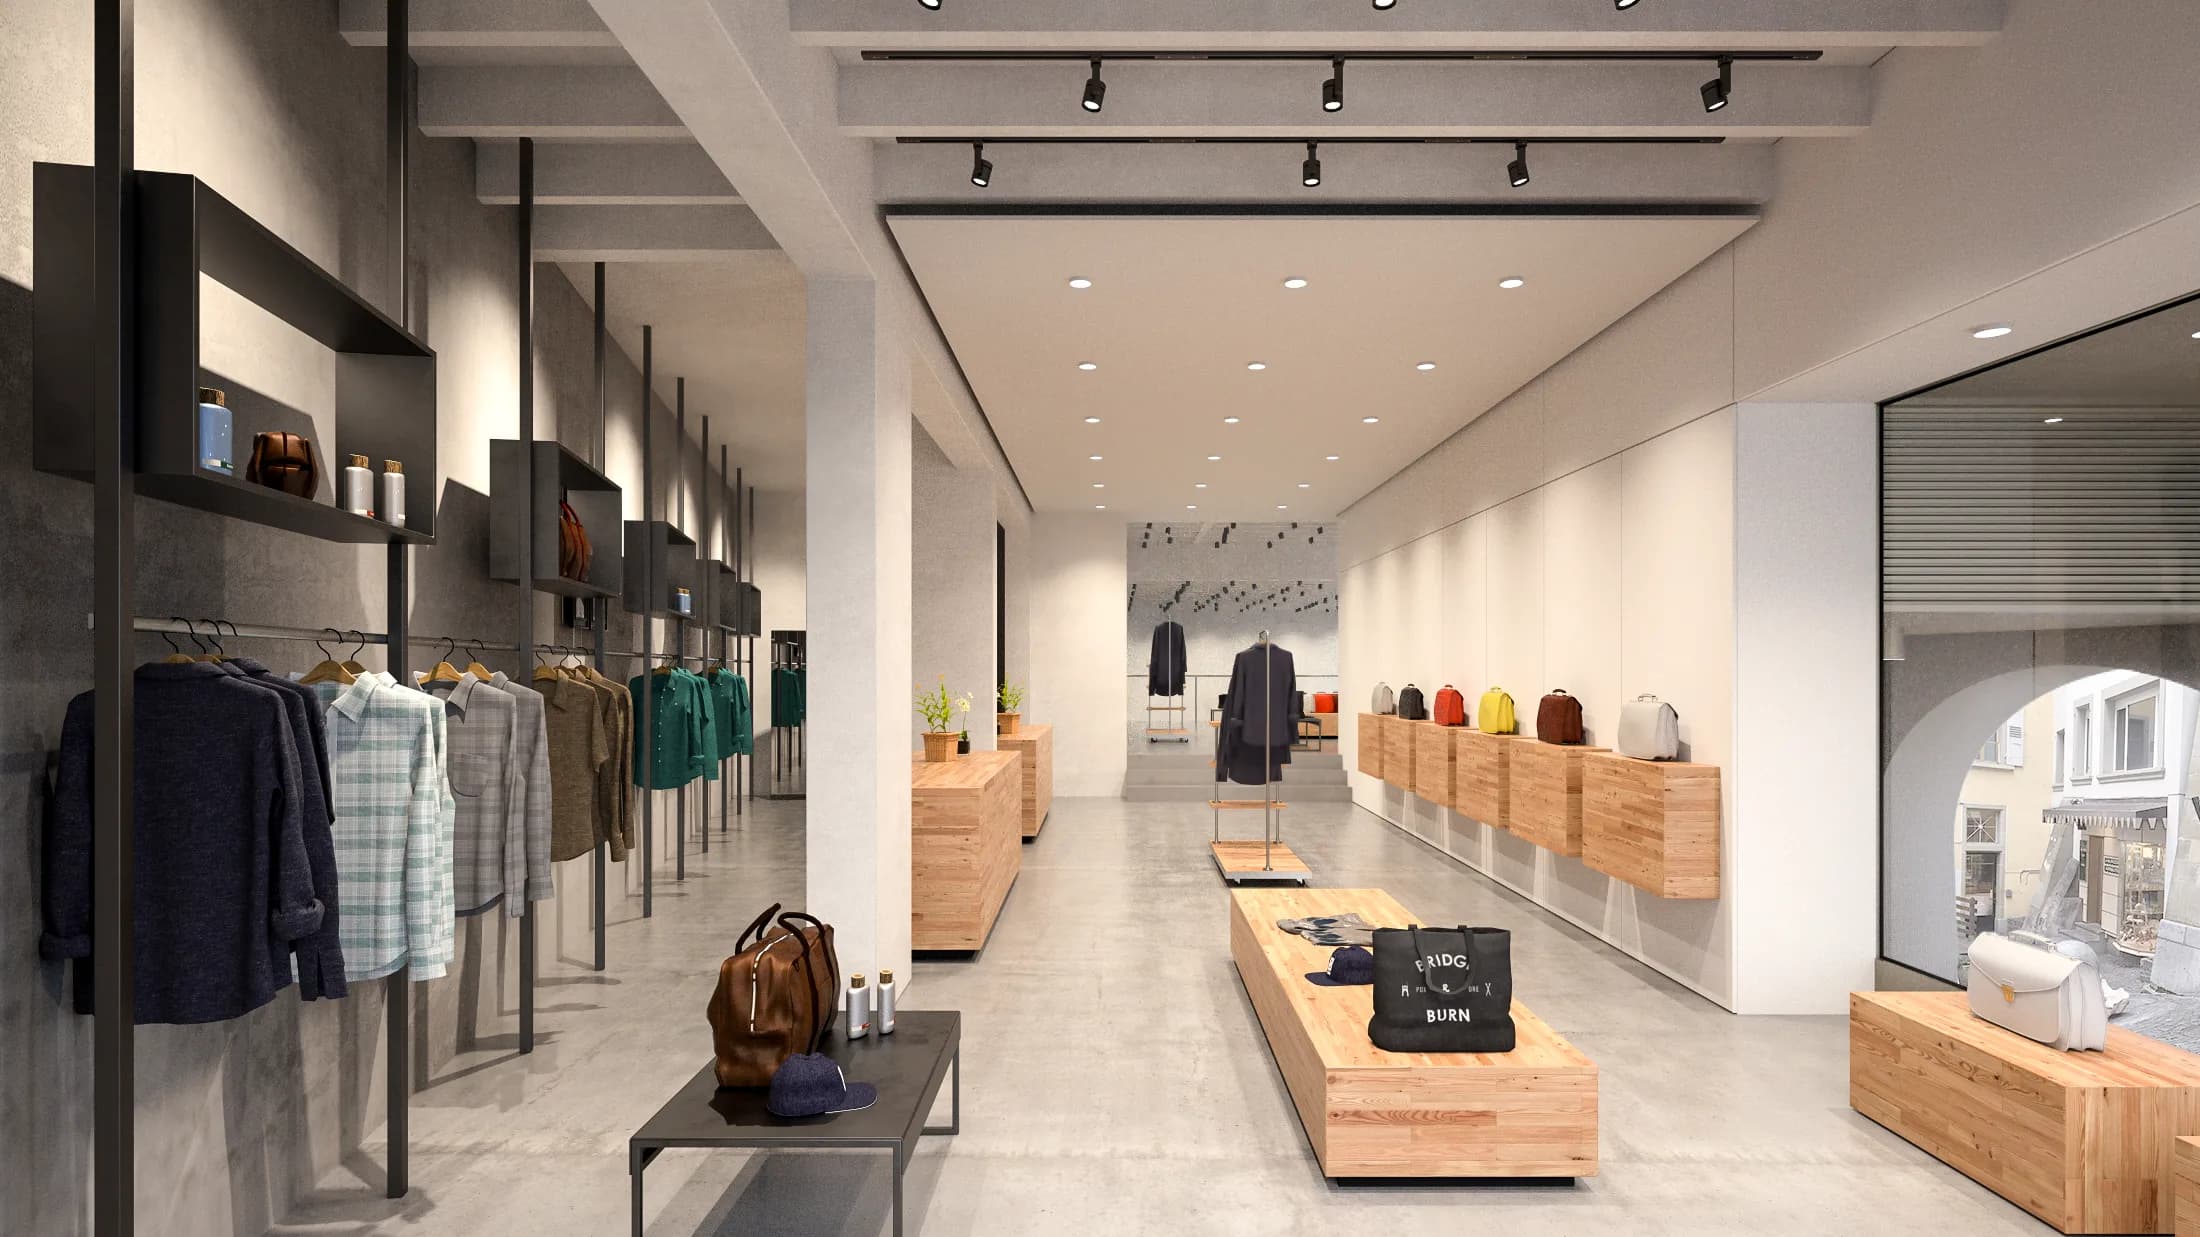
BOURG_43
Demey Park
48_NDV
EPINAY_JOFFRE
ANAJI_Marelle
College_Langevin
Piscine Closelet
Neerveld